
167 Kirkland
Kirkland, Washington
Open to the light.
Connected to the landscape.

01Inside.
The residence
Inside.
Outside.
In Harmony.
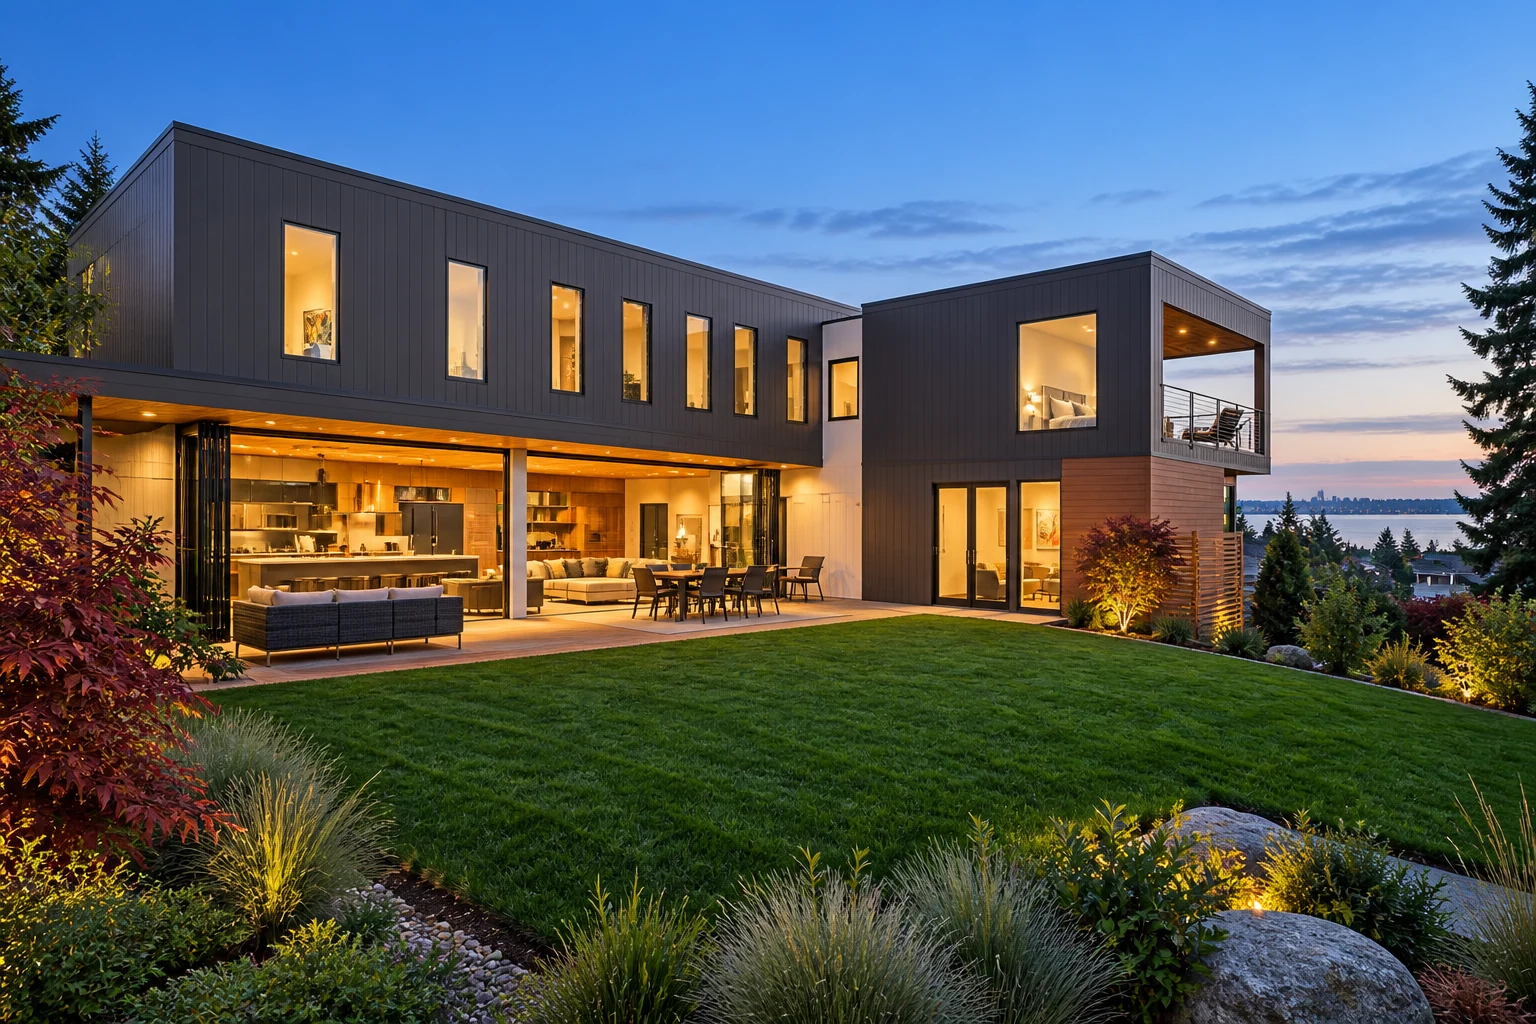
Crisp charcoal volumes frame a sheltered courtyard. A continuous line of warm timber brings the kitchen and terrace together, with broad glass openings connecting the home to its garden.
The palette is measured; the experience is open. Daylight, natural grain and framed views give the architecture its warmth.
Explore the home ⟶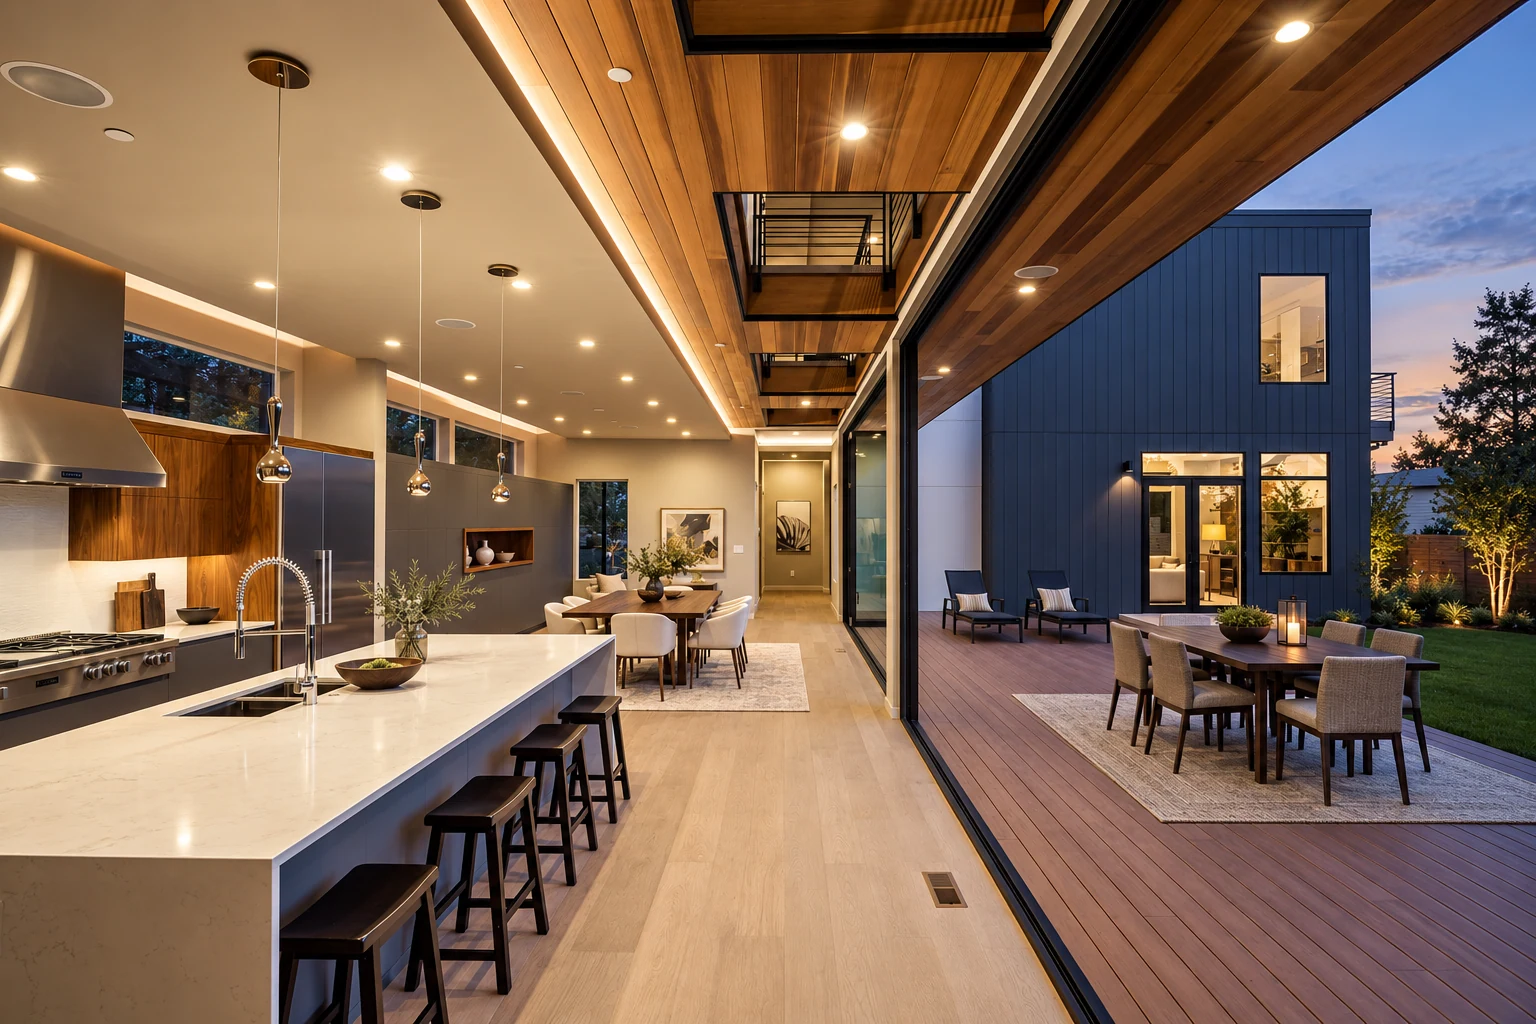
02Light Above.
Interiors & outlook
Light Above.
A View Beyond.
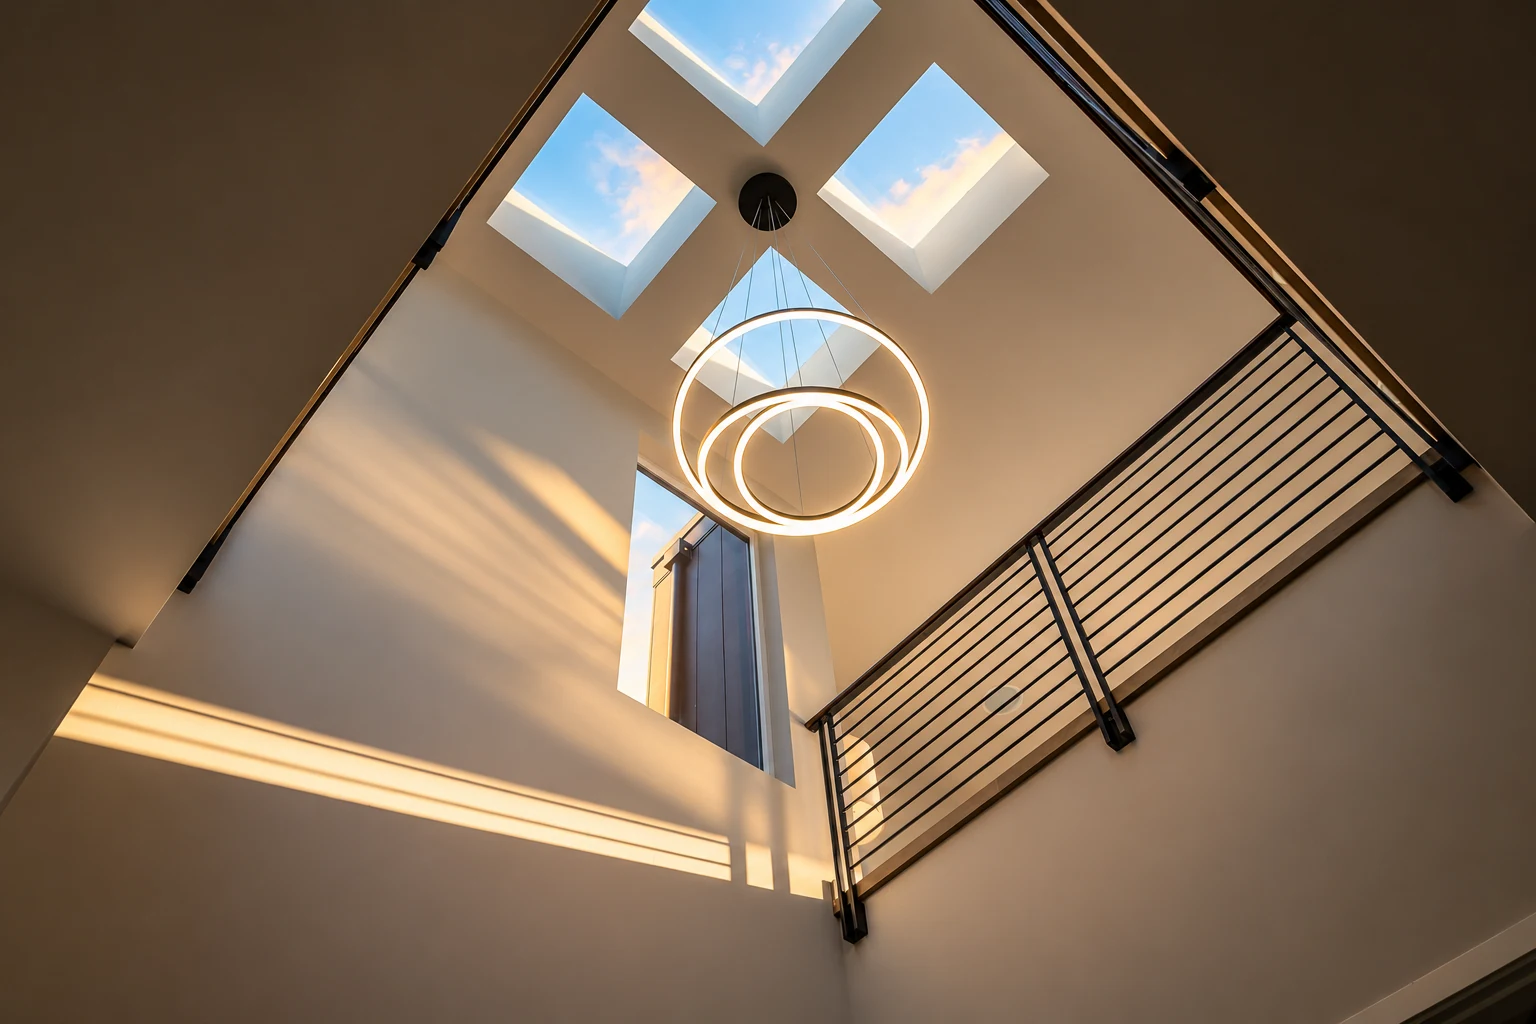
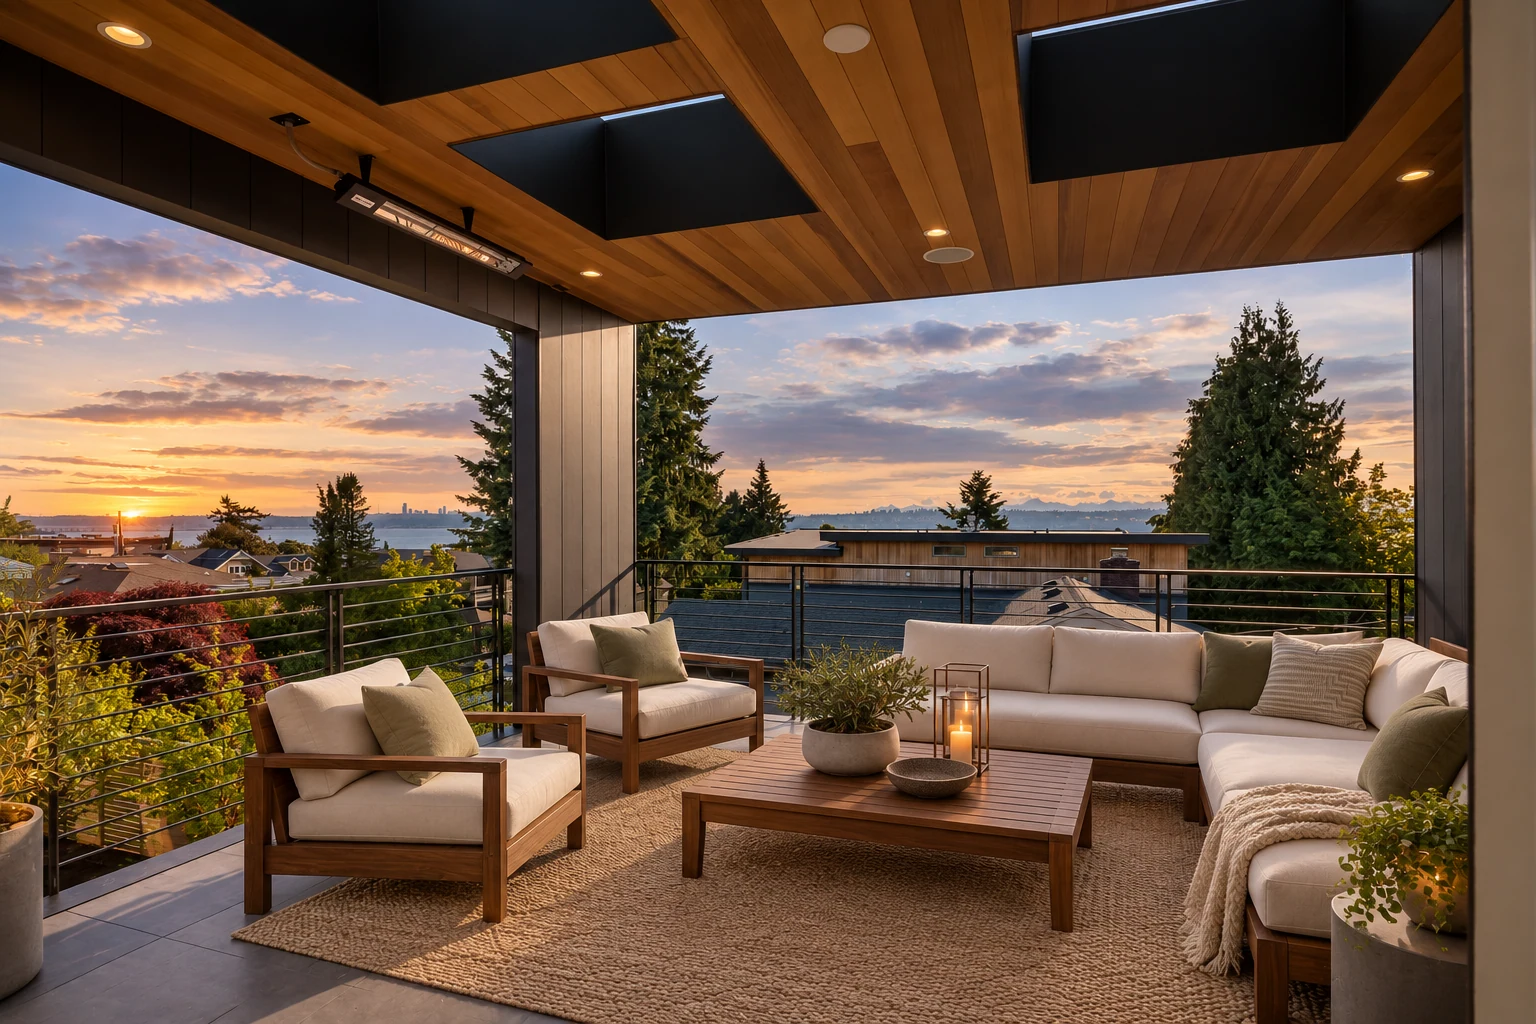
Circular light floats beneath the atrium skylights. Upstairs, a cedar-lined terrace offers shelter and a quiet outlook over the neighborhood and lake.
03Warm Grain.
Material story
Warm Grain.
Quiet Contrast.
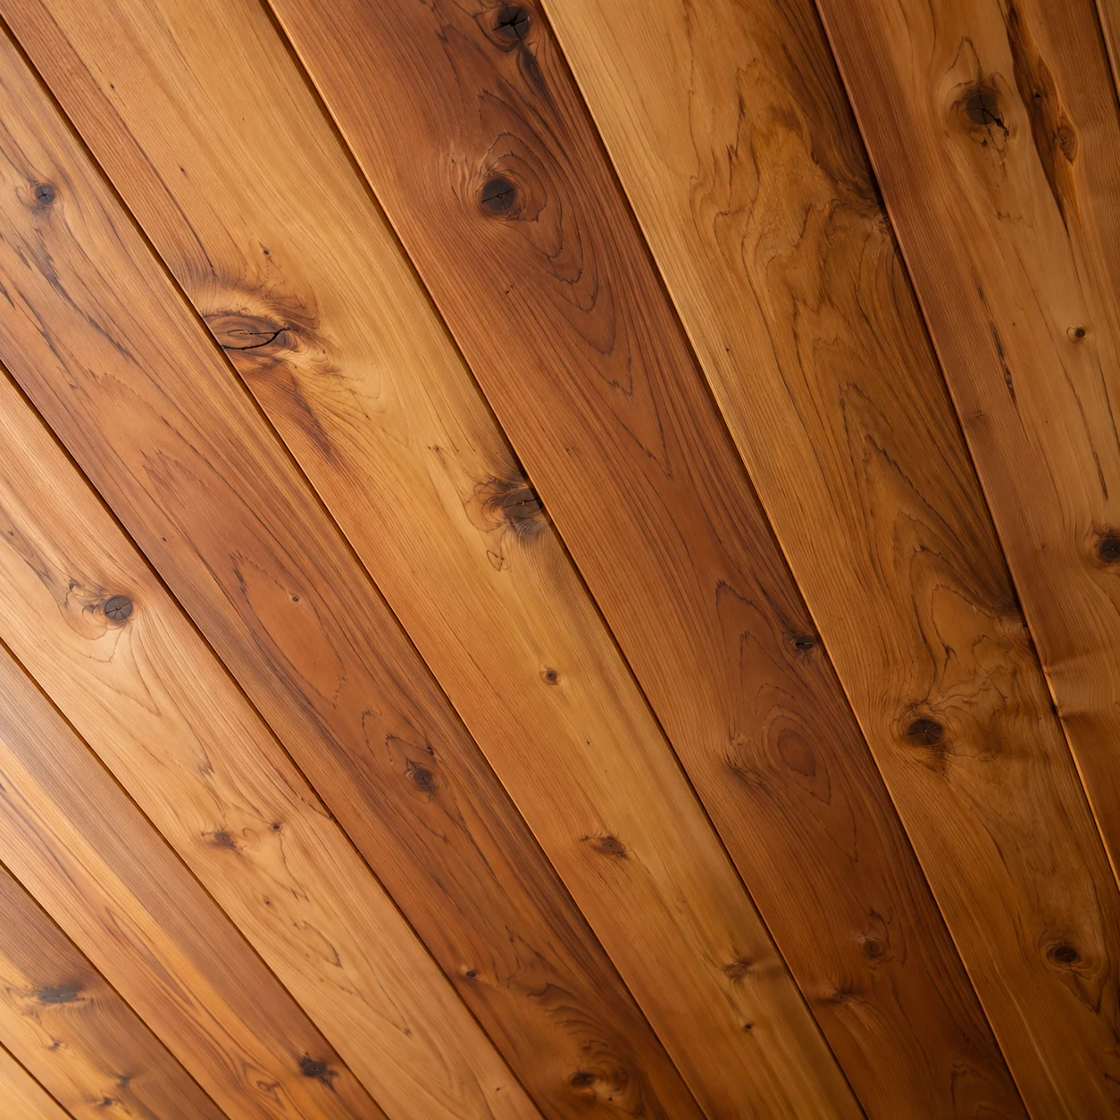
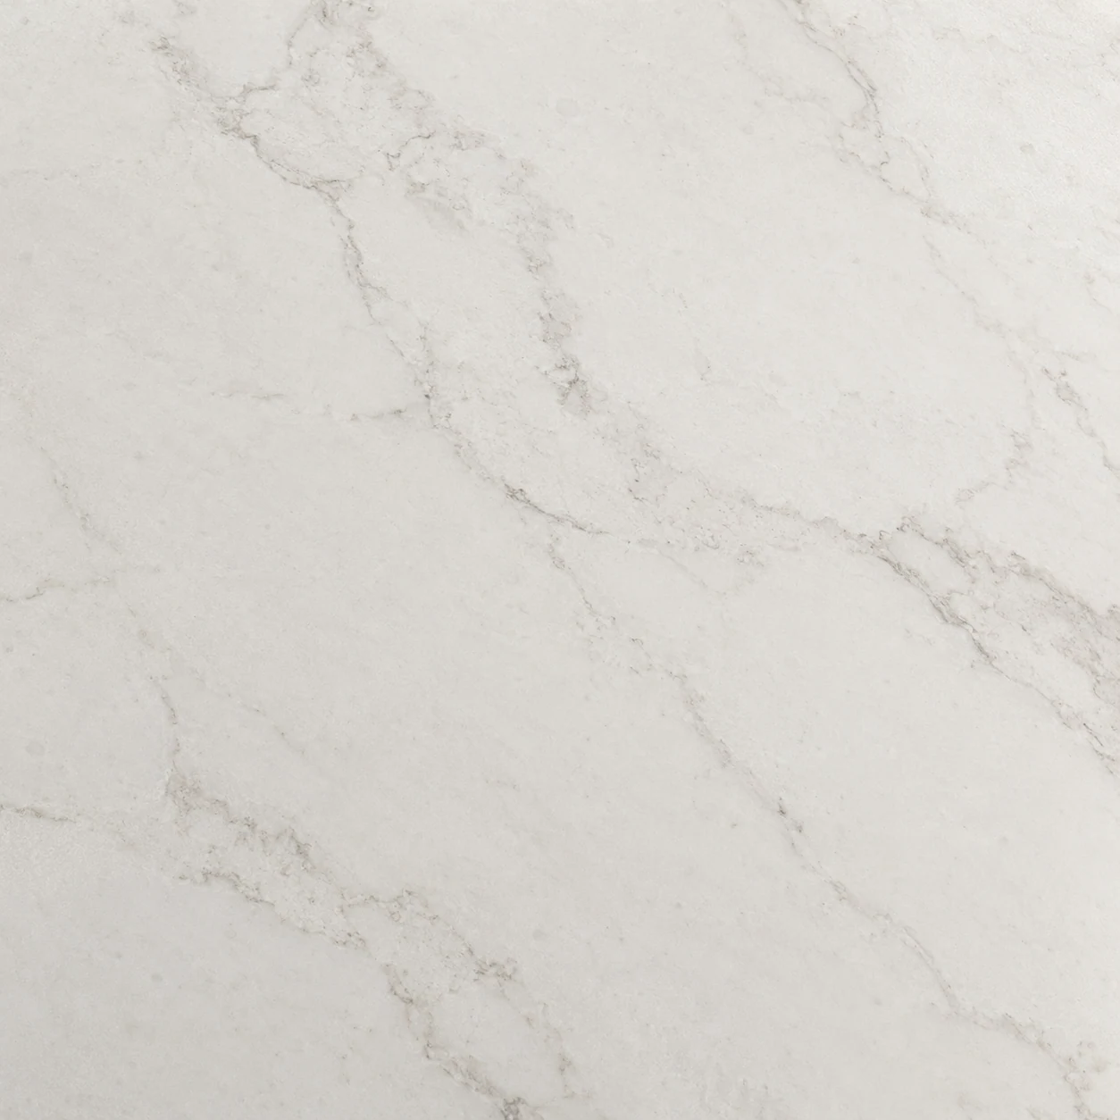
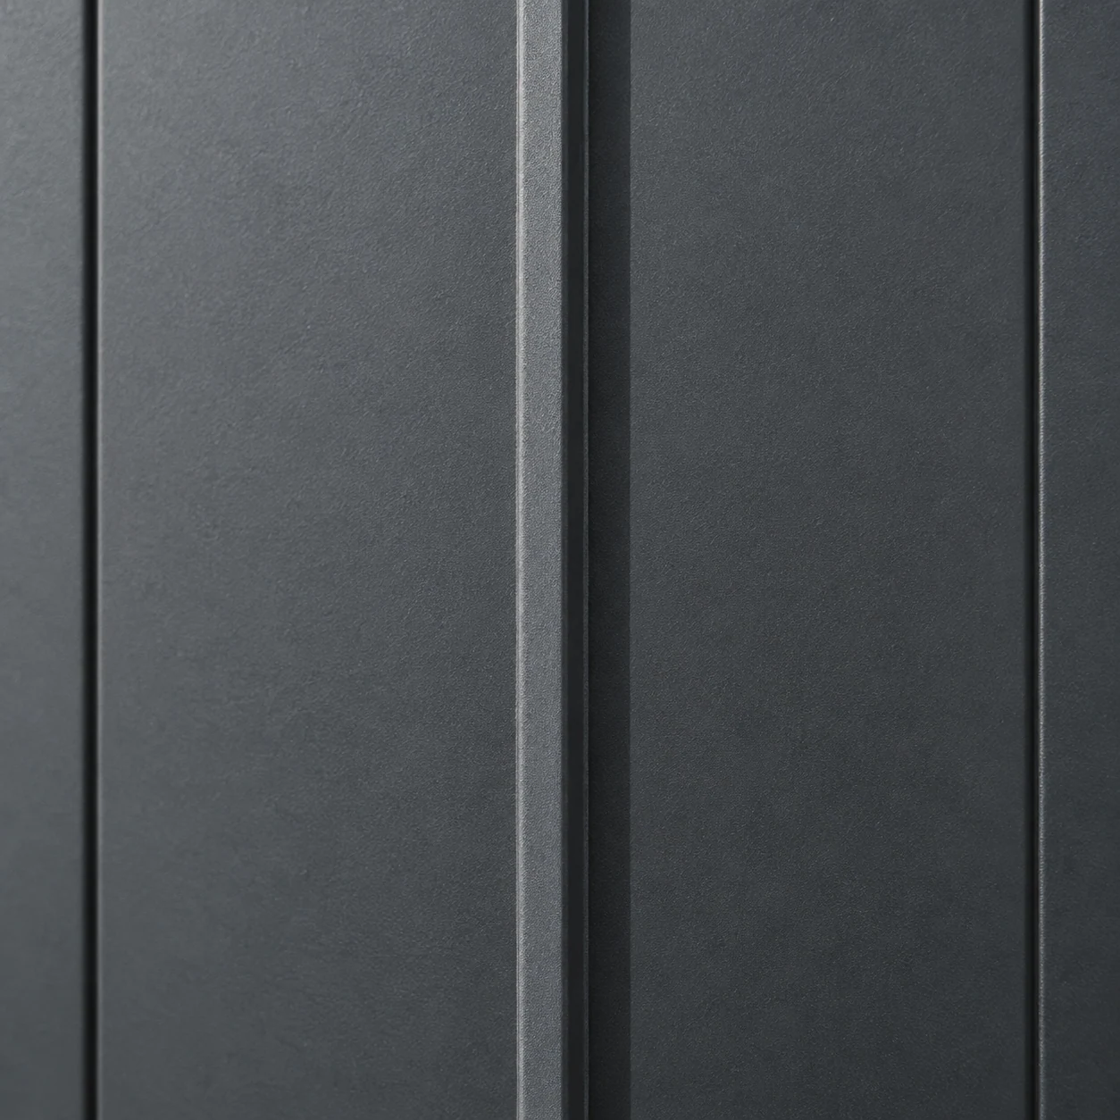
Cedar gives the overhead planes their warmth. Pale stone holds the light, while charcoal metal draws a clear architectural edge.