
2019 Medina
Medina, Washington
Garden light.
Quiet craft.
Room to live.
01Made for
The residence
Made for
Everyday Living
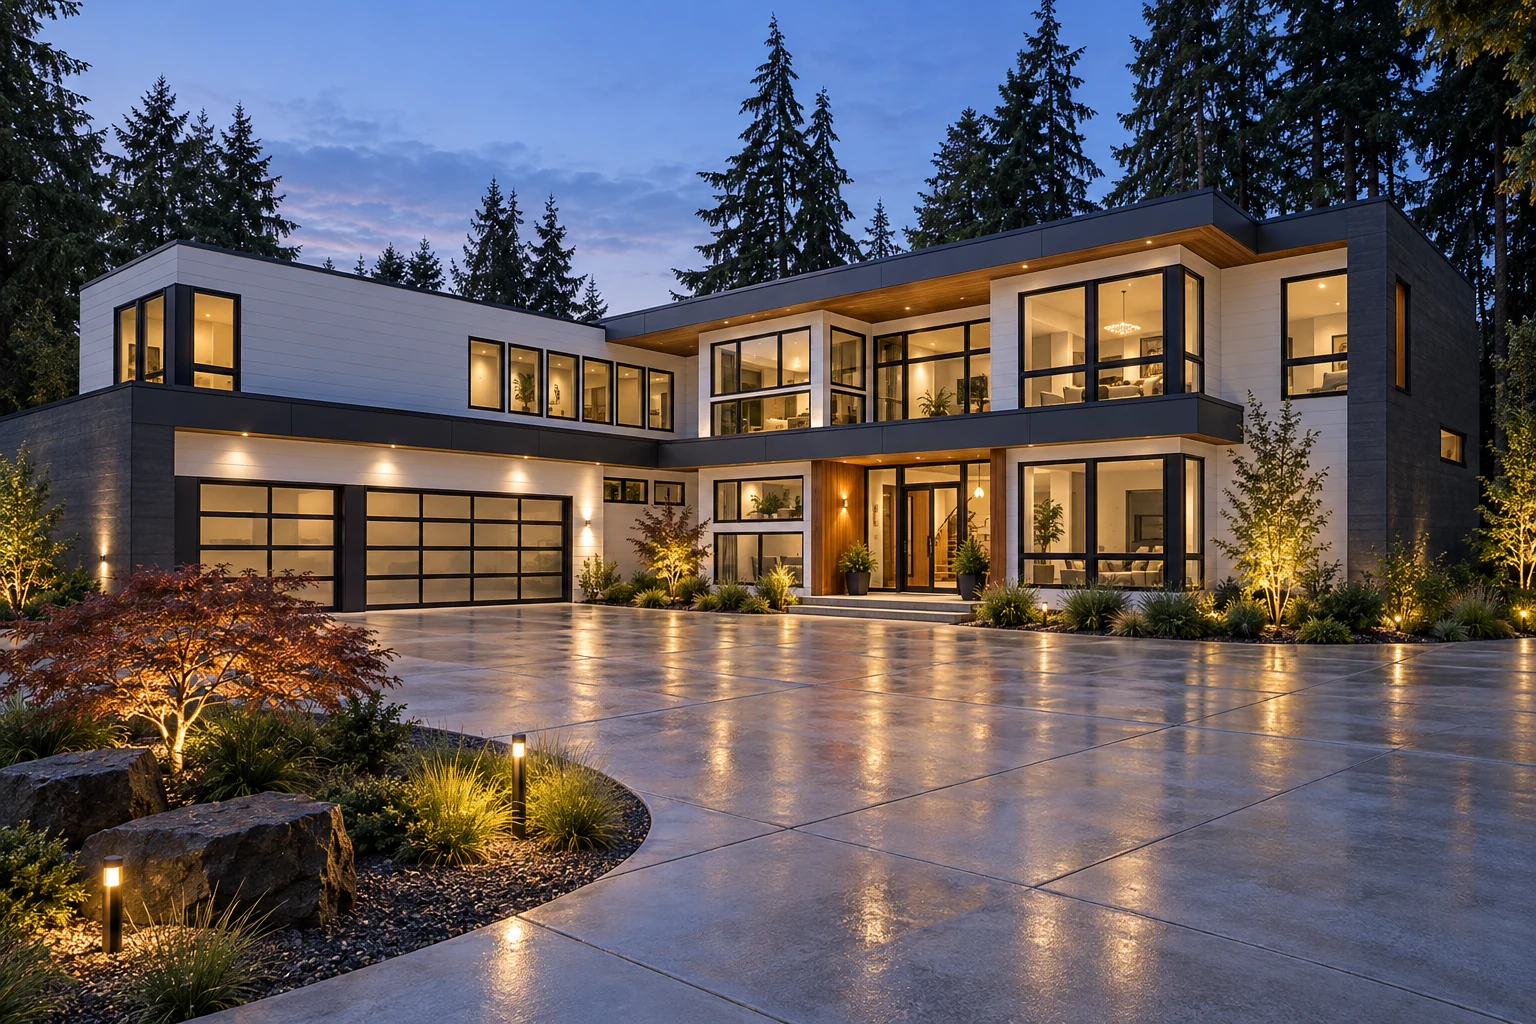
Long horizontal lines and generous glazing give this Medina residence its calm presence. Inside, garden light meets warm cabinetry and an open, welcoming arrangement of spaces.
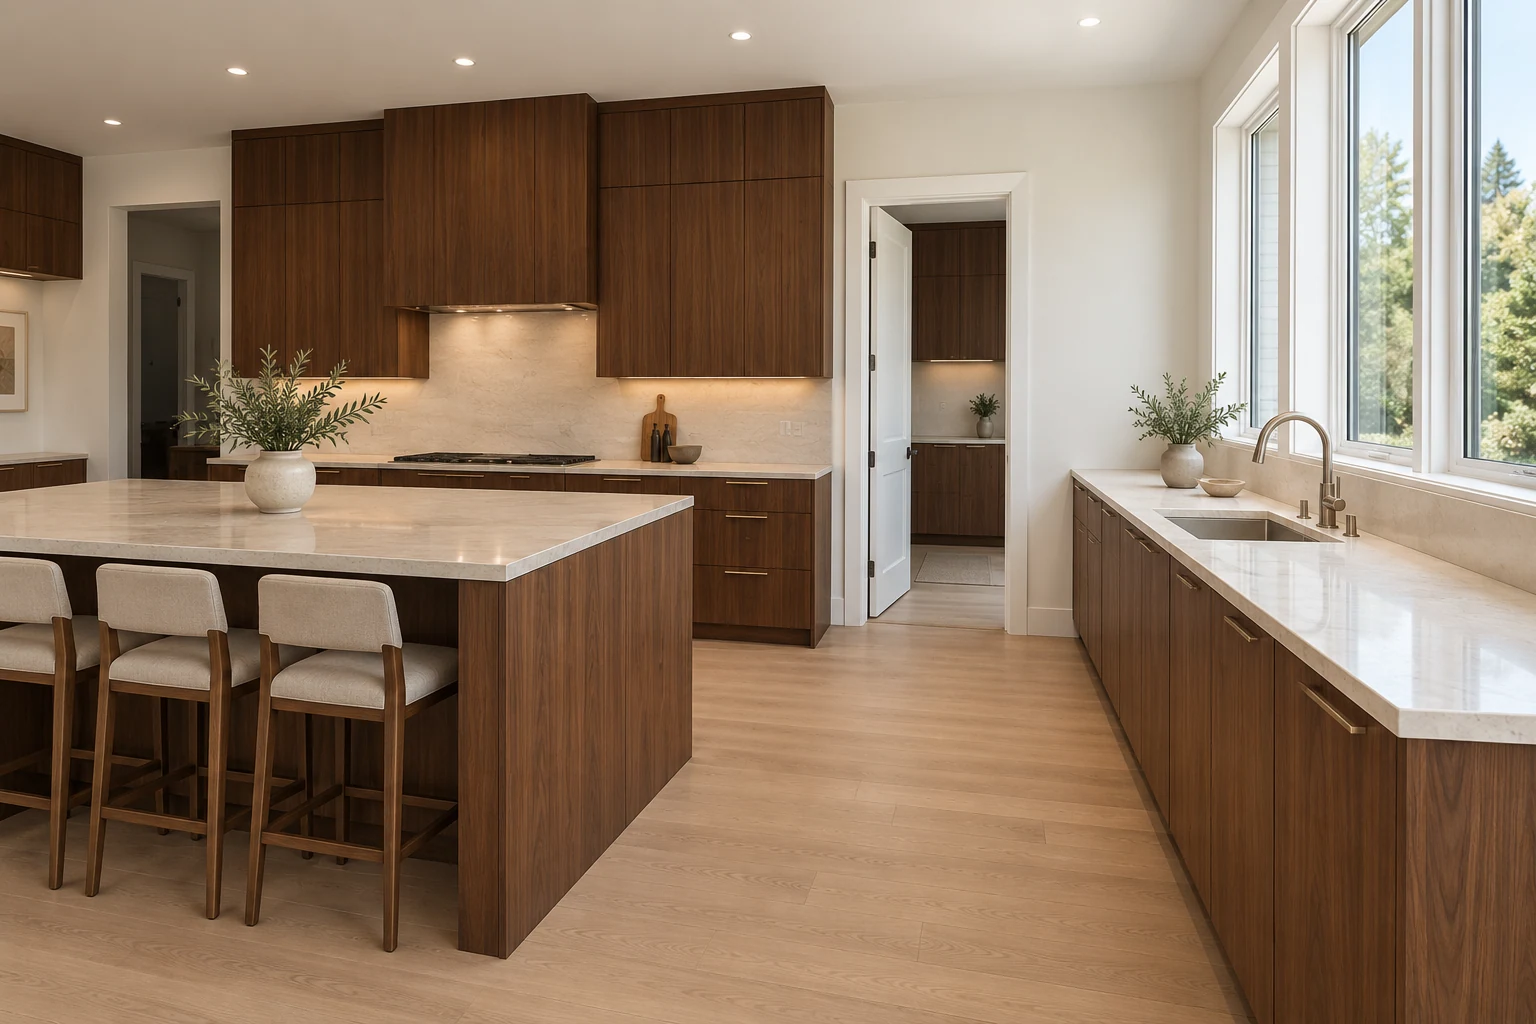
The kitchen brings that palette into focus: walnut, pale surfaces and daylight at the counter, with room for the small rituals of everyday life.
Step inside ⟶02Light, Through
Interiors
Light, Through
Every Level
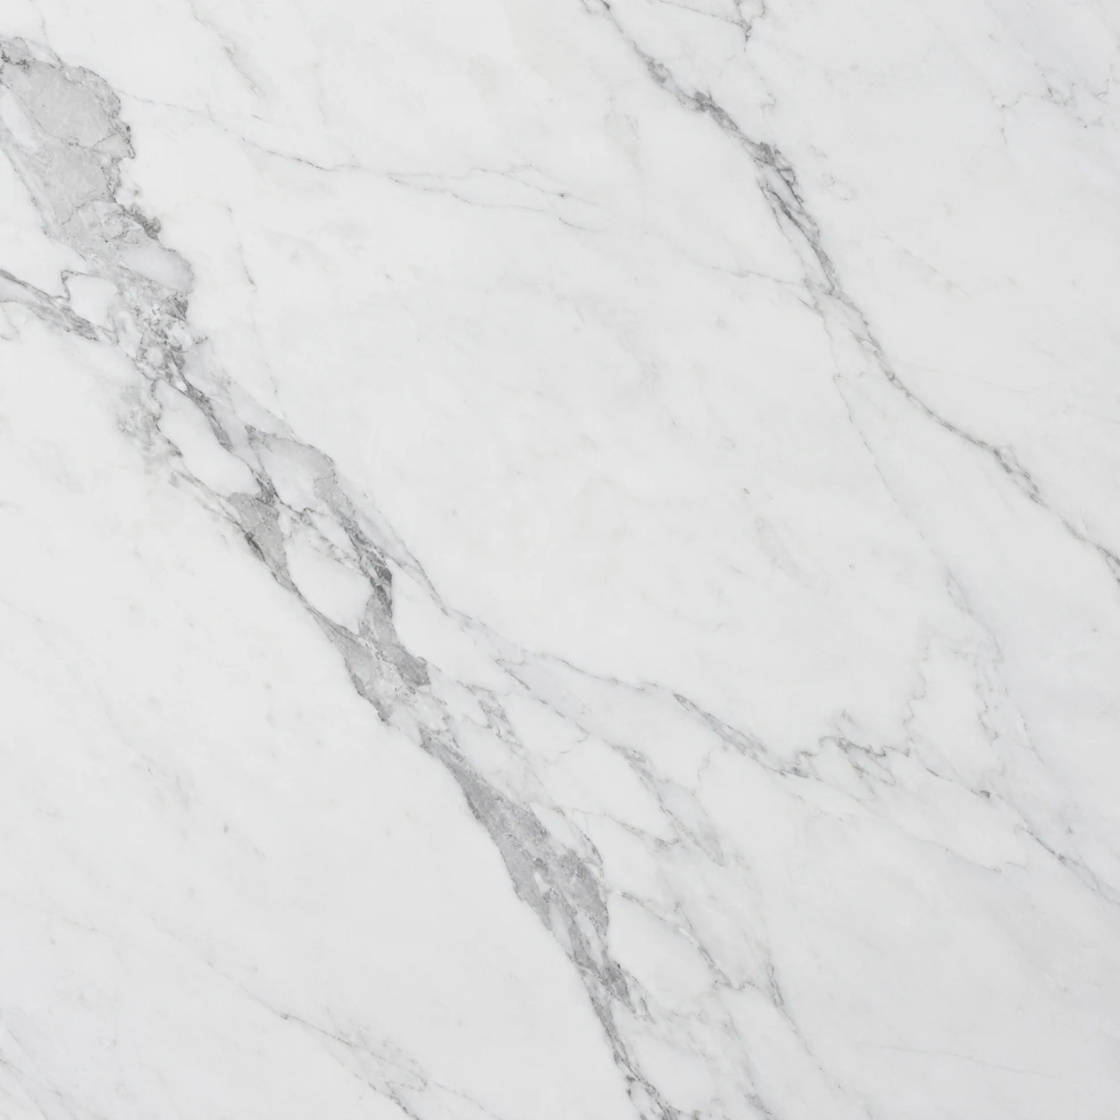
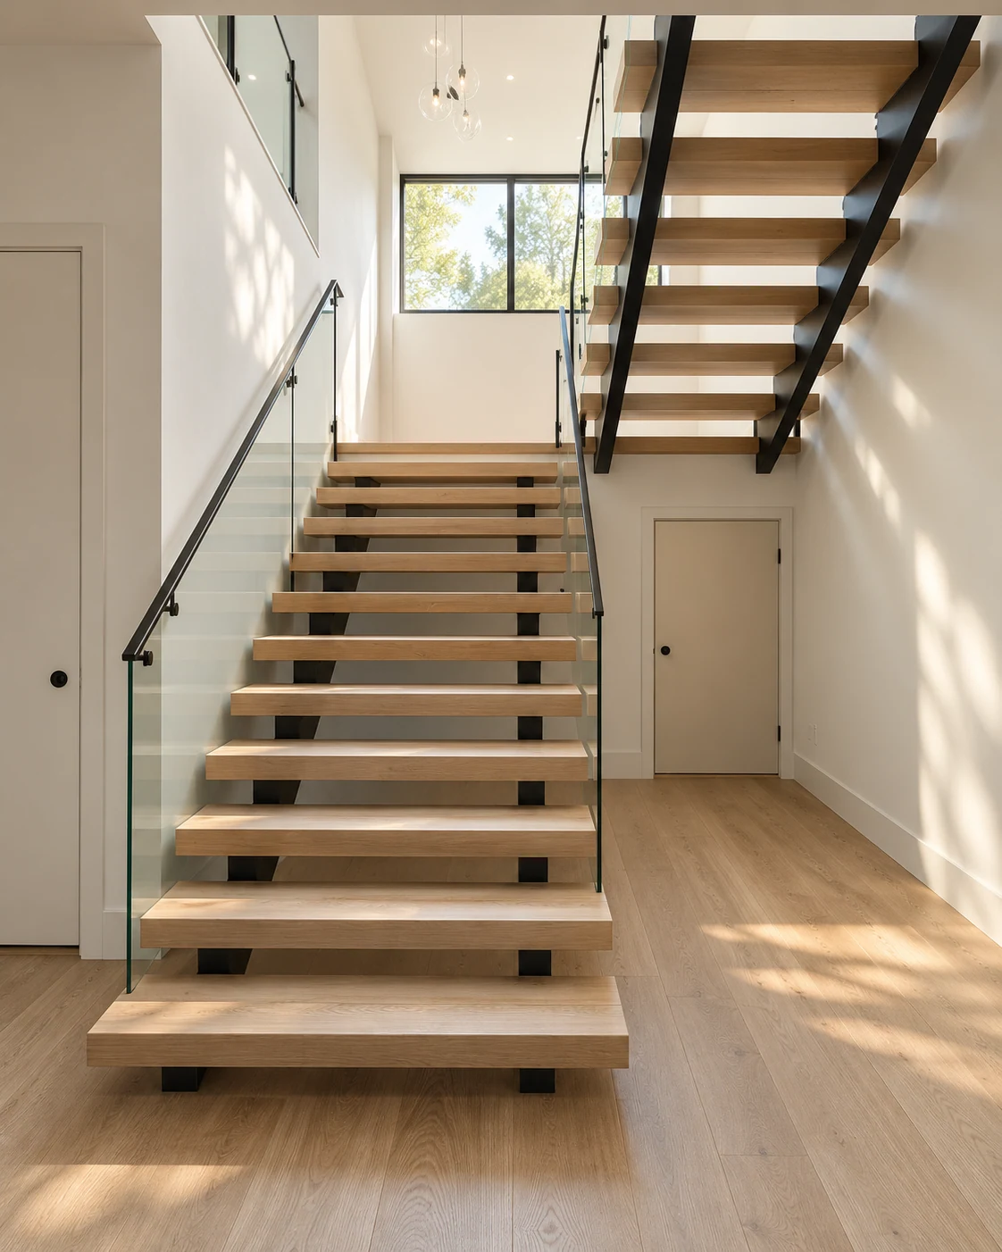
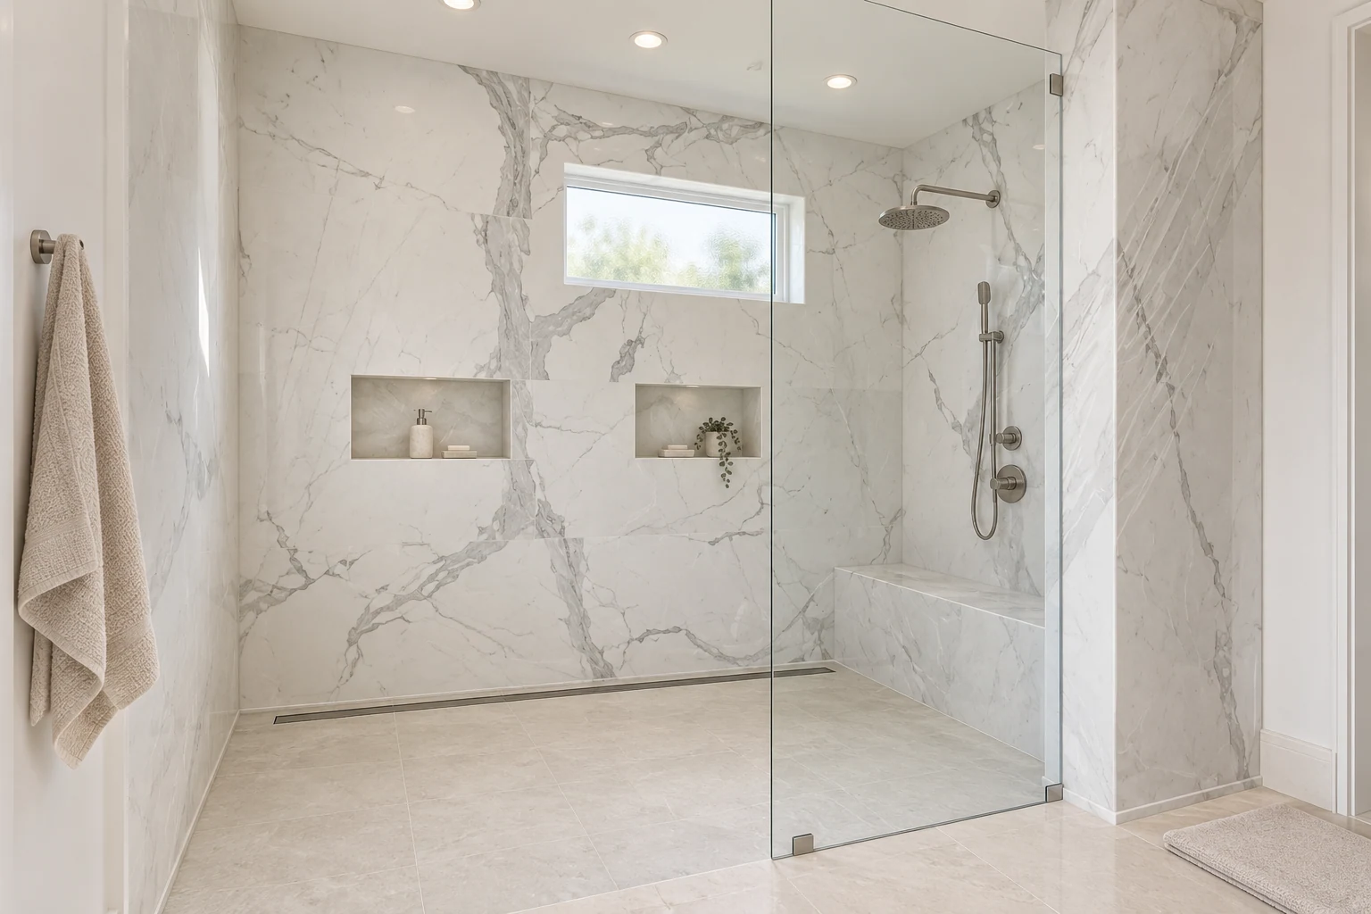
An open stair carries light between floors. In the bath, marble veining and a high window create a quieter moment. Two distinct spaces, connected by a restrained palette.
03Warmth.
Material story
Warmth.
With Restraint.
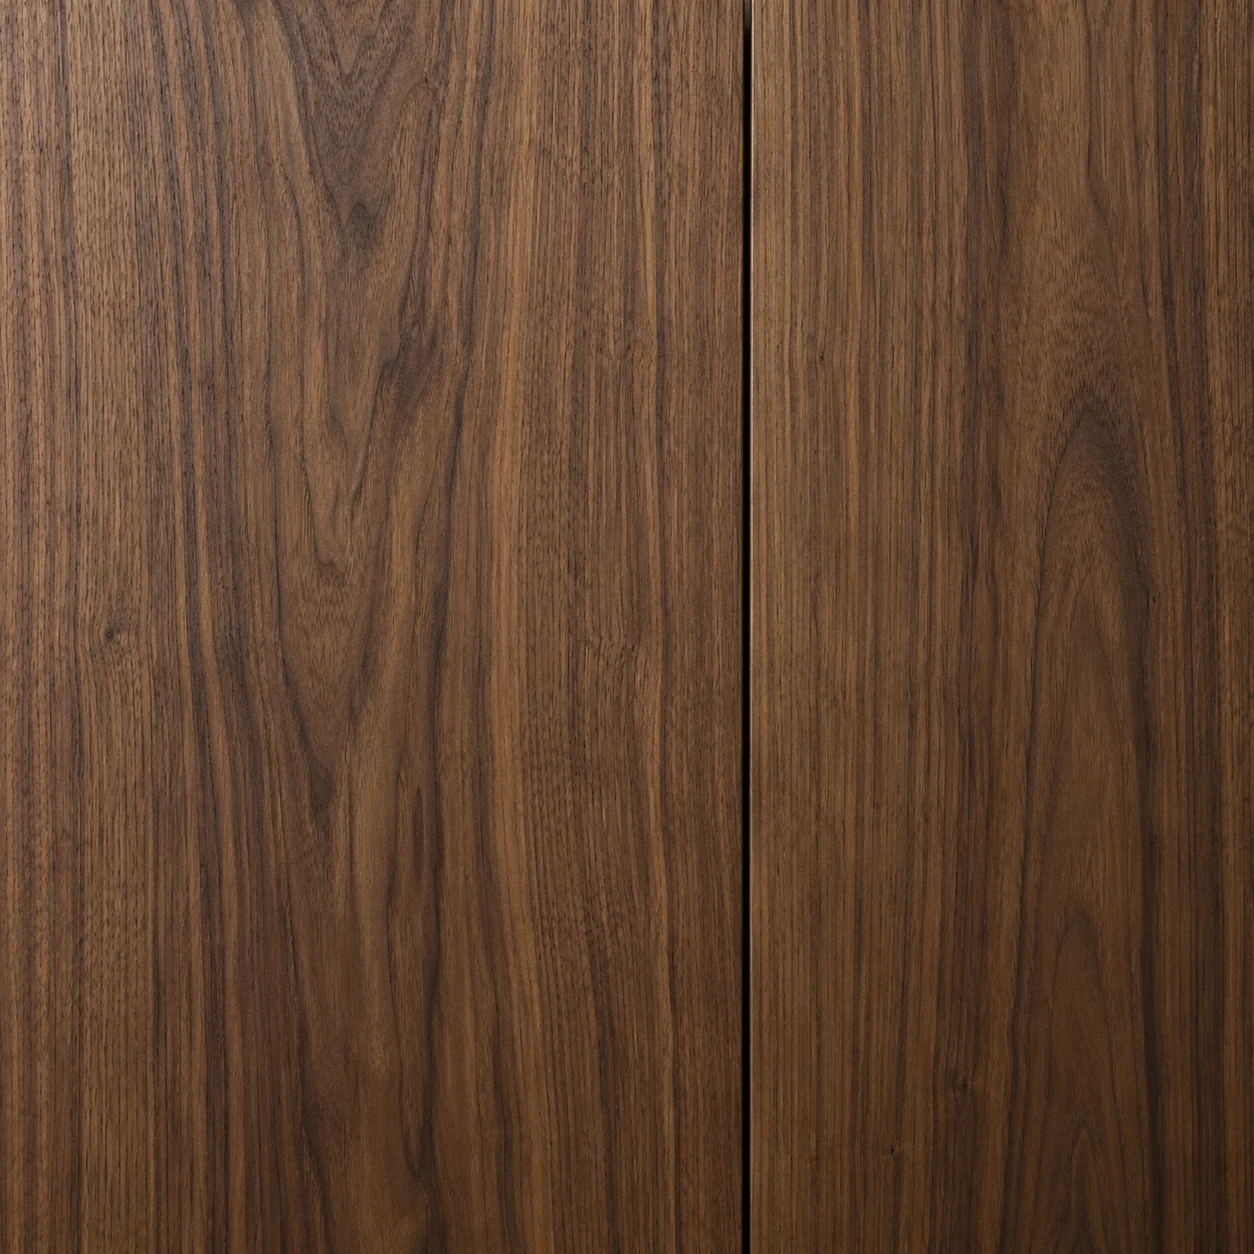
Rich walnut, white marble and soft wall finishes form a restrained palette. Natural grain and quiet veining bring depth to a simple composition.