
3808 Mercer
Mercer Island, Washington
Held by the landscape.
Open to the lake.

01A Quiet
The residence
A Quiet
Point of View.
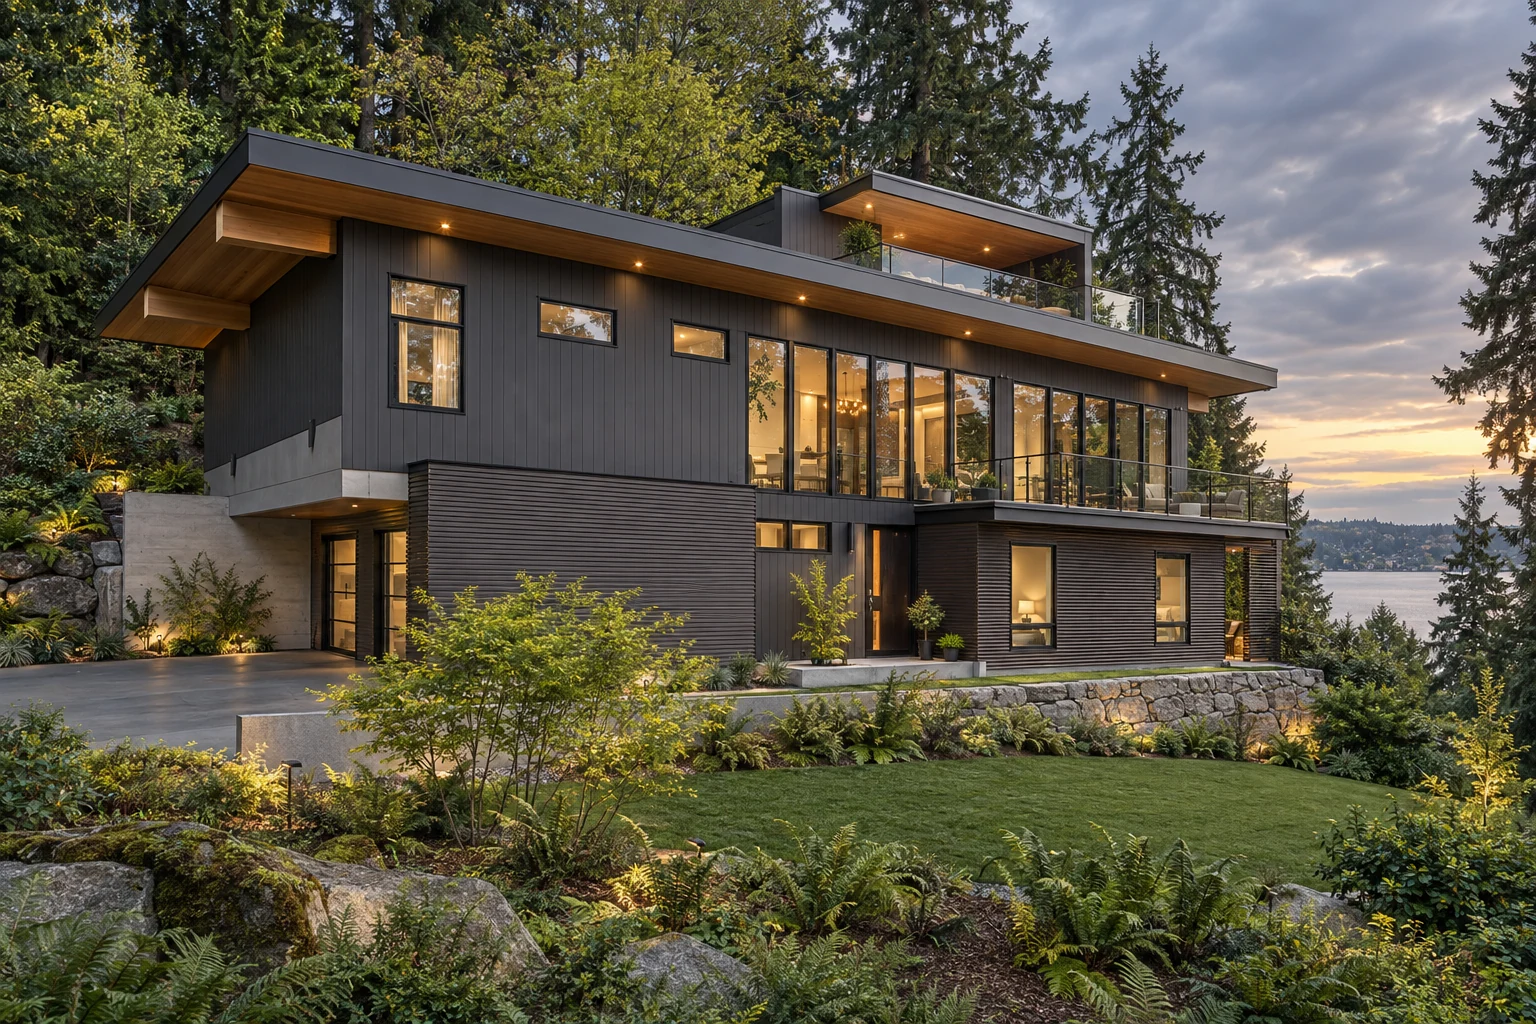
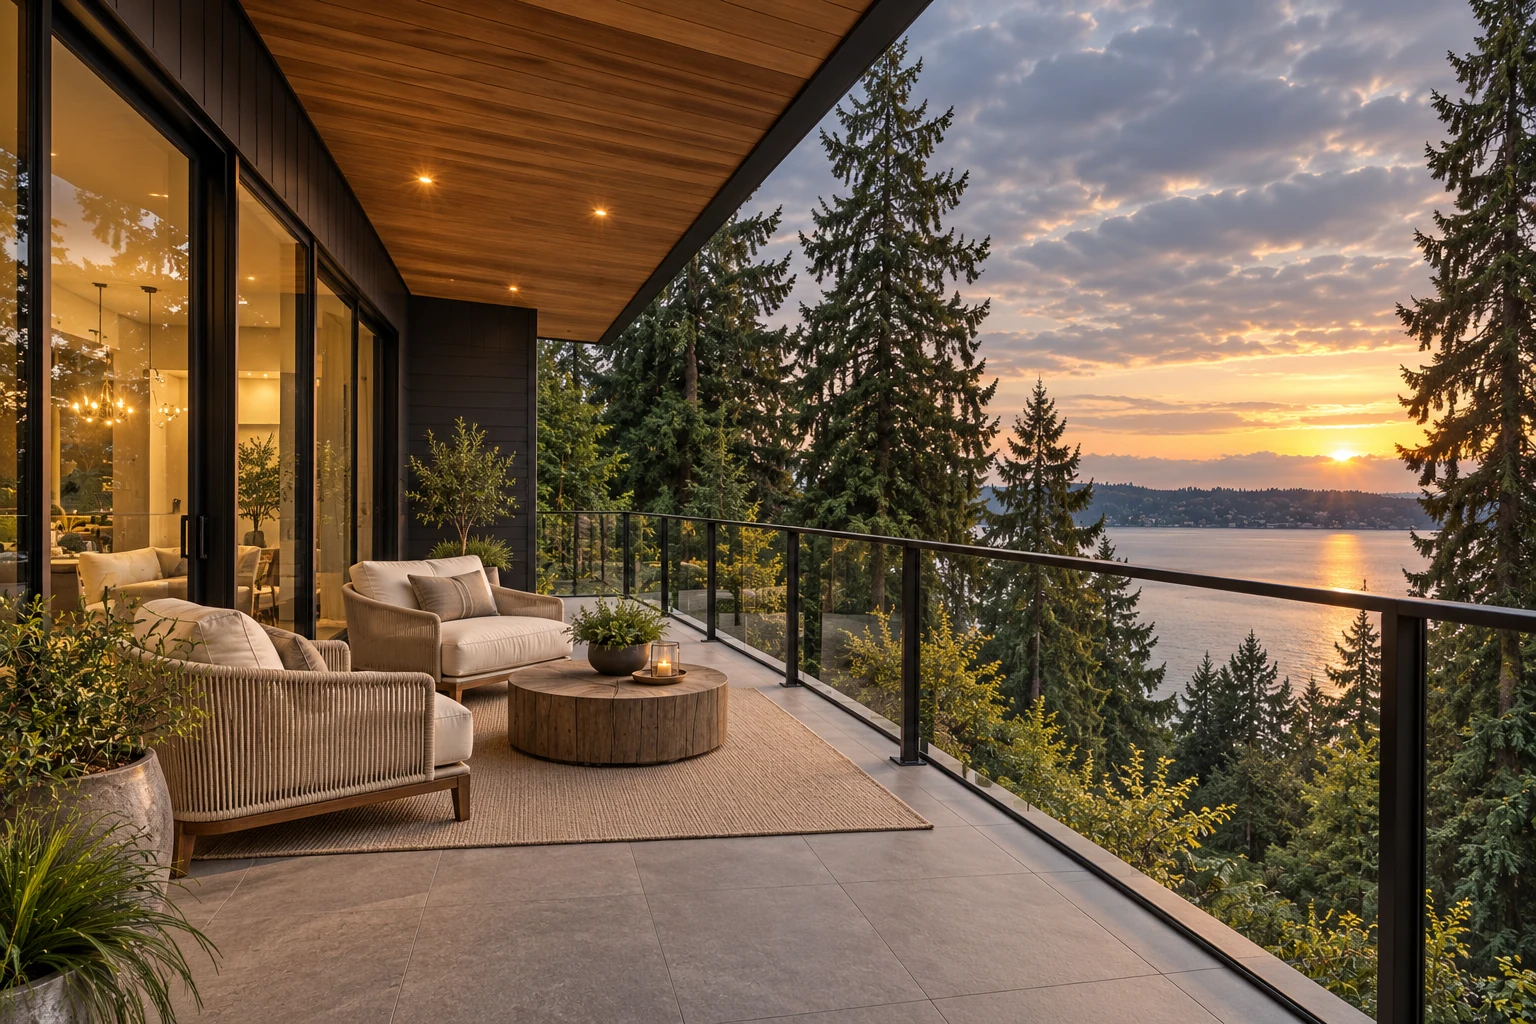
Sheltering roof planes and dark cladding settle the home into its wooded hillside. Broad glazing opens toward the lake, while warm timber gives the architecture a softer edge.
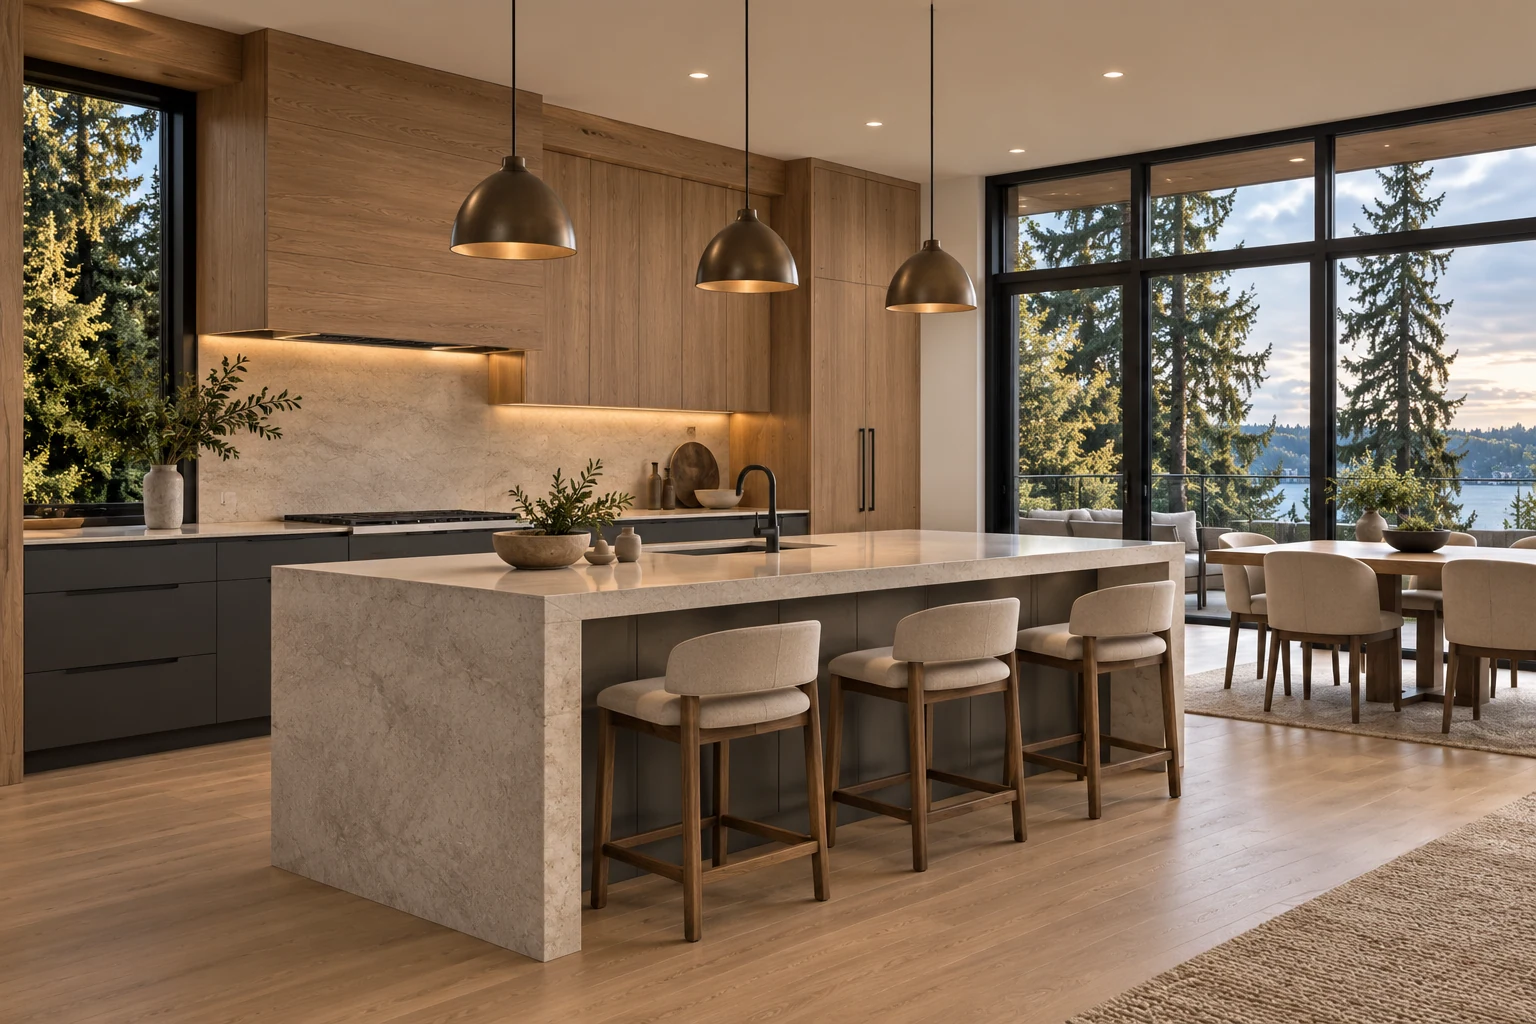
The interior studies carry that same balance: natural grain, calm surfaces and space for the landscape to take the lead.
Explore the home ⟶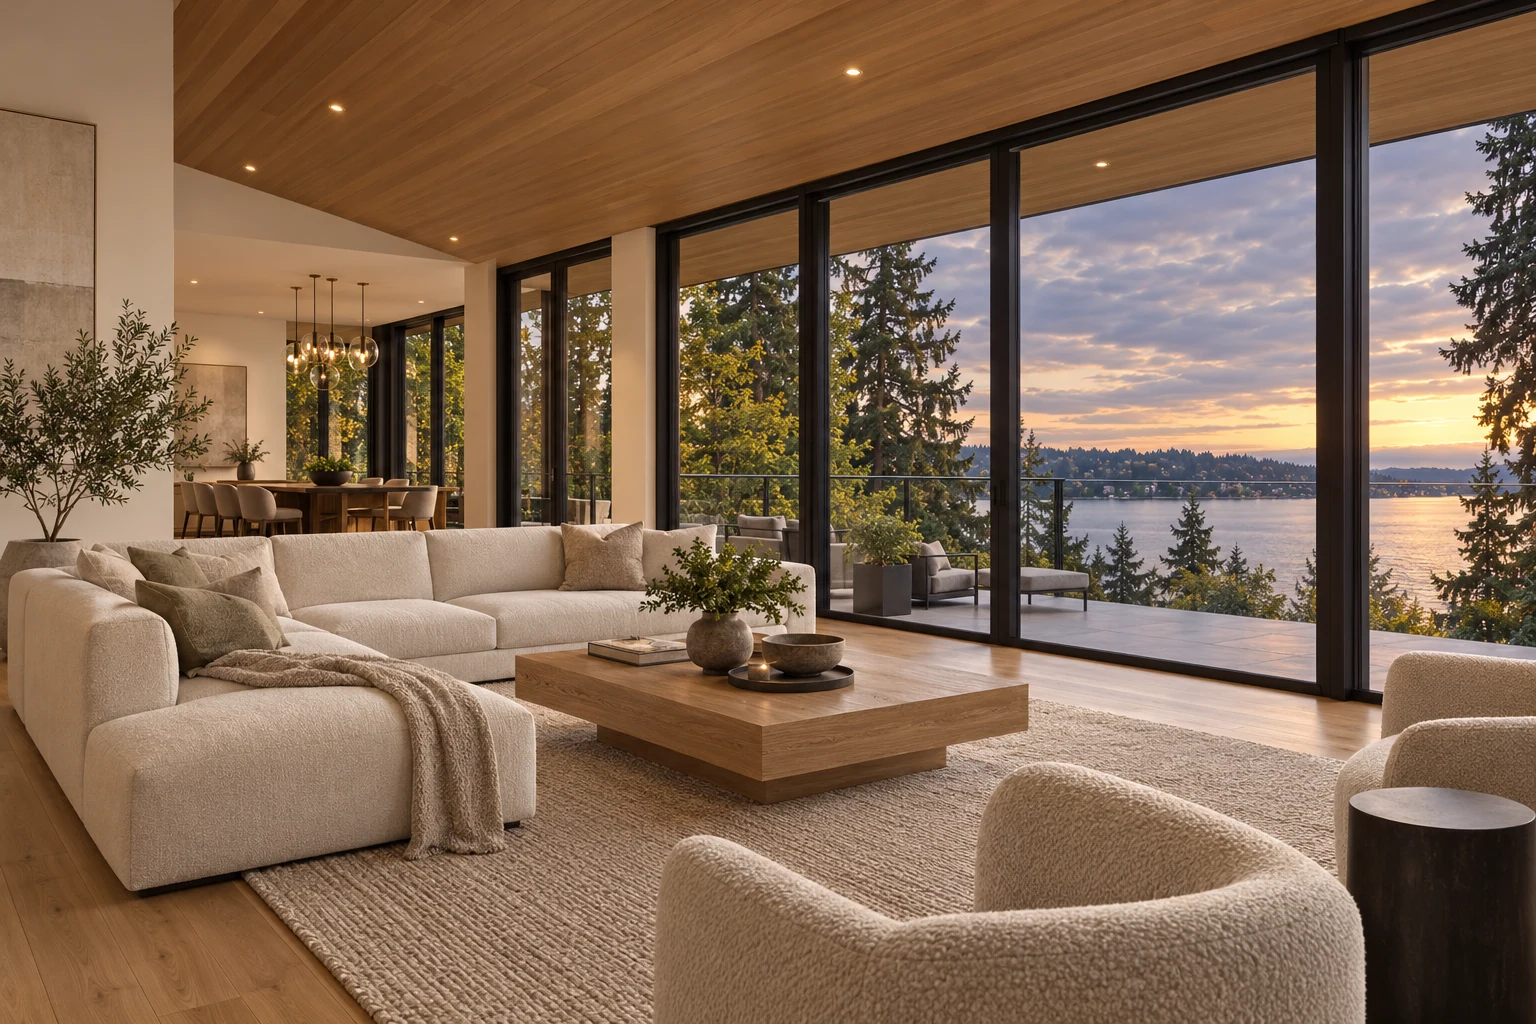
02Gather Within.
Interiors & outlook
Gather Within.
Breathe Beyond.
A warm, measured palette connects the gathering spaces. Outside, the deep timber soffit offers shelter without closing off the view.
03Natural Texture.
Material story
Natural Texture.
Measured Lines.
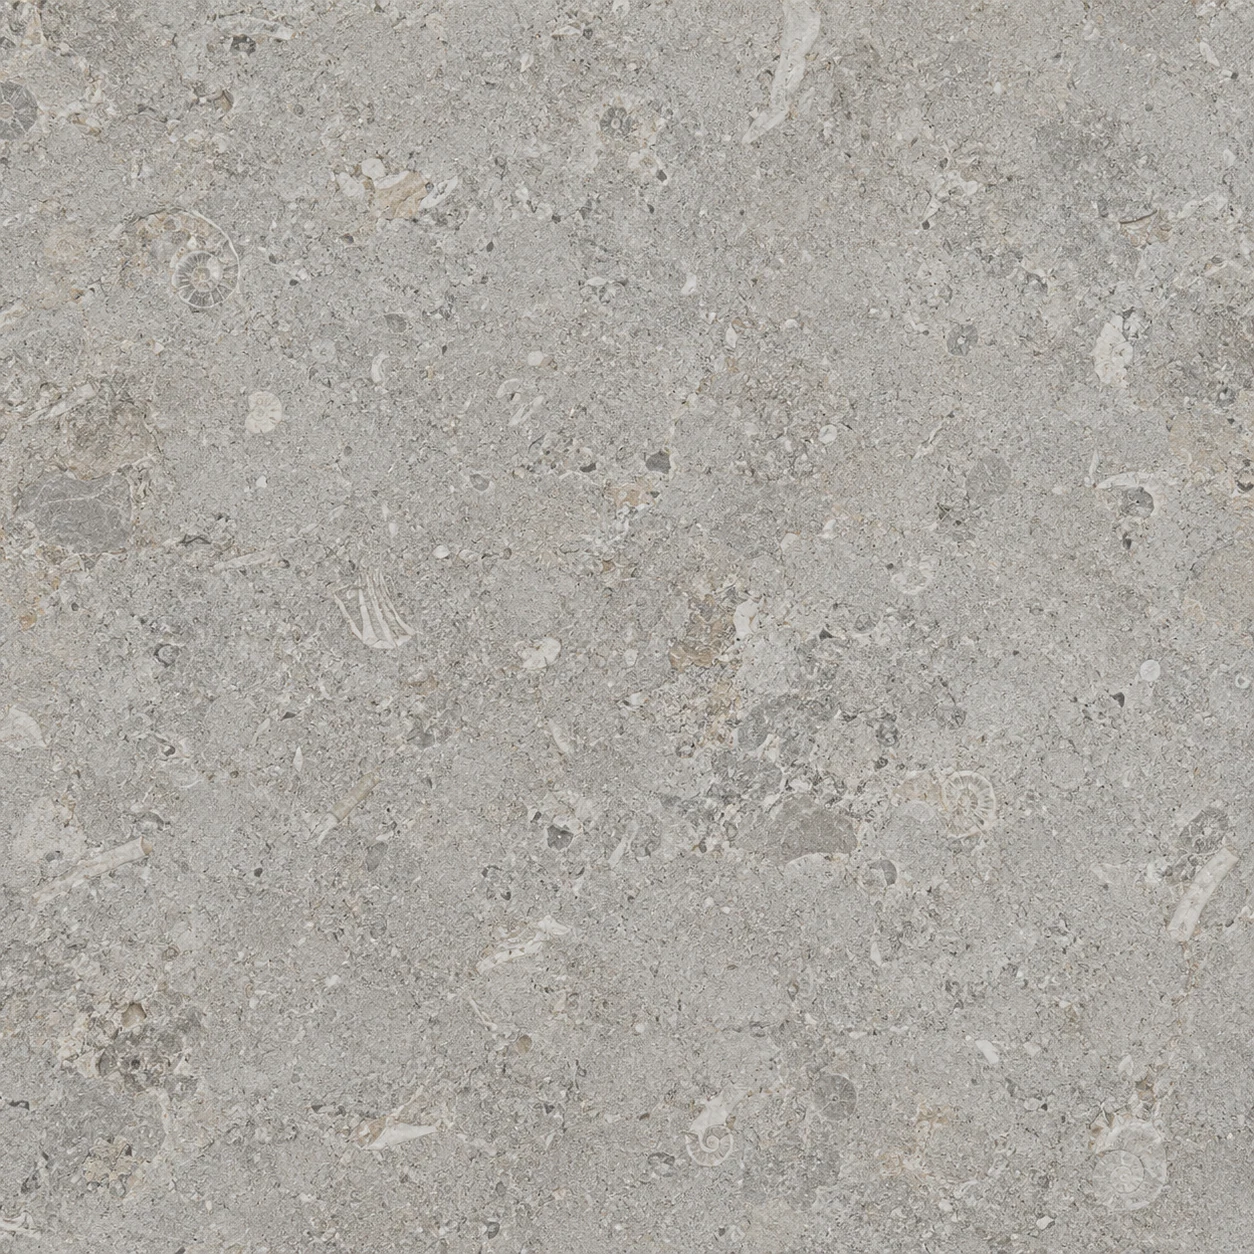
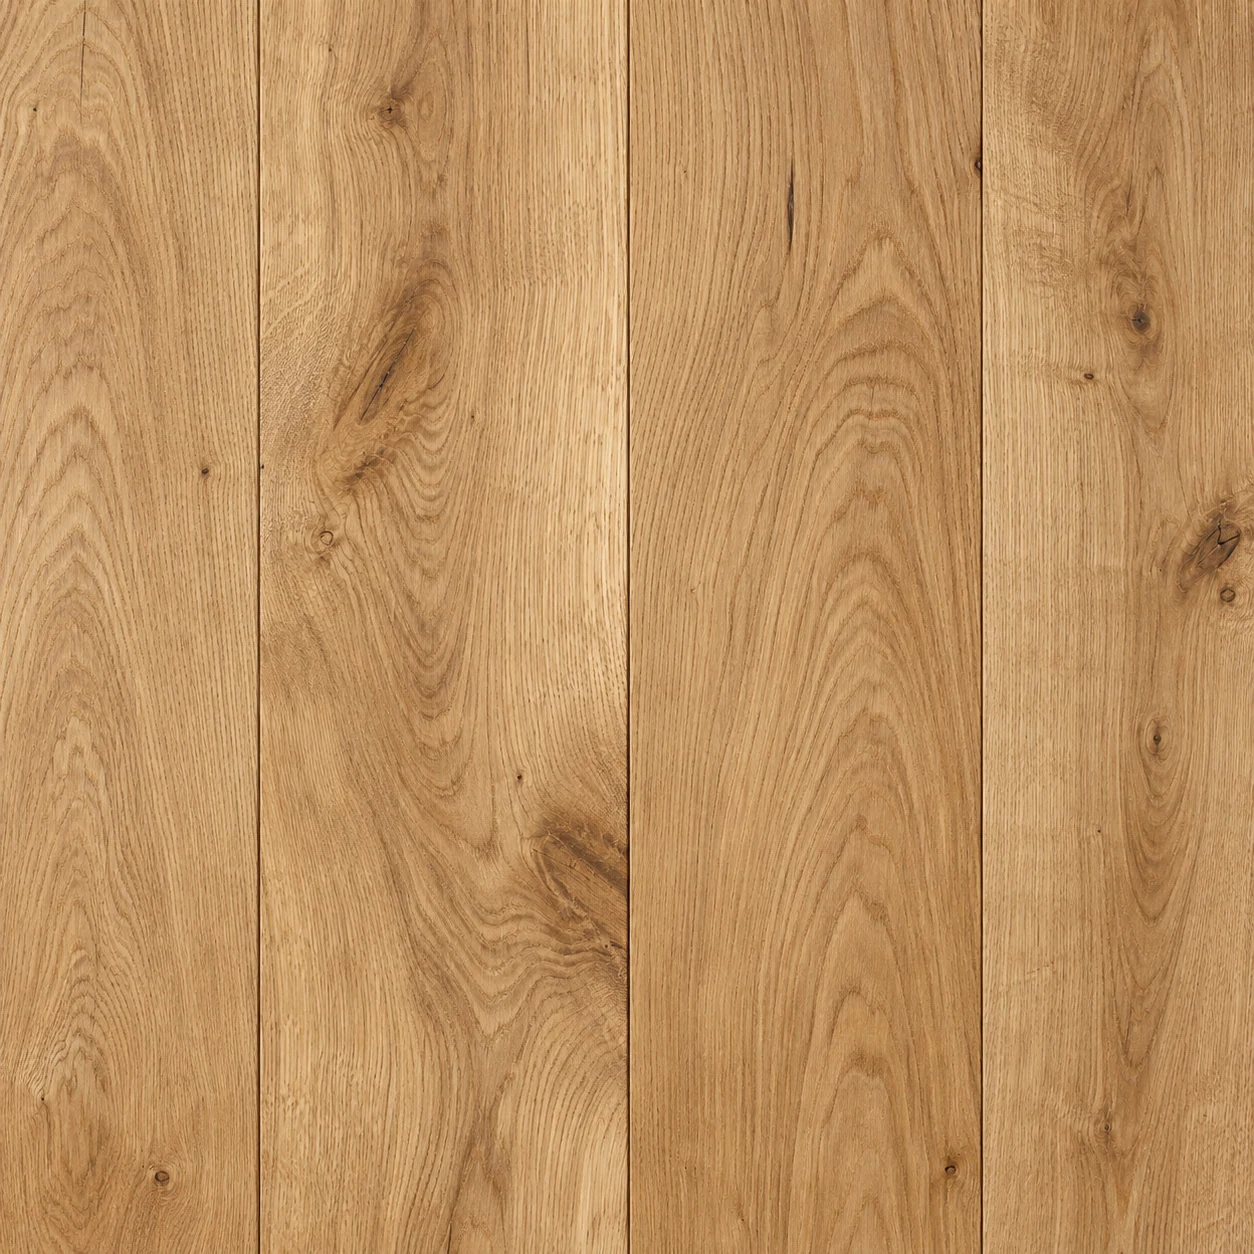
An interior palette study of warm oak and pale limestone, grounded by the fine rhythm of charcoal cladding.