
3469 Issaquah
Issaquah, Washington
Modern form.
Natural balance.
A place to settle.
The residence
At Home
in the Landscape
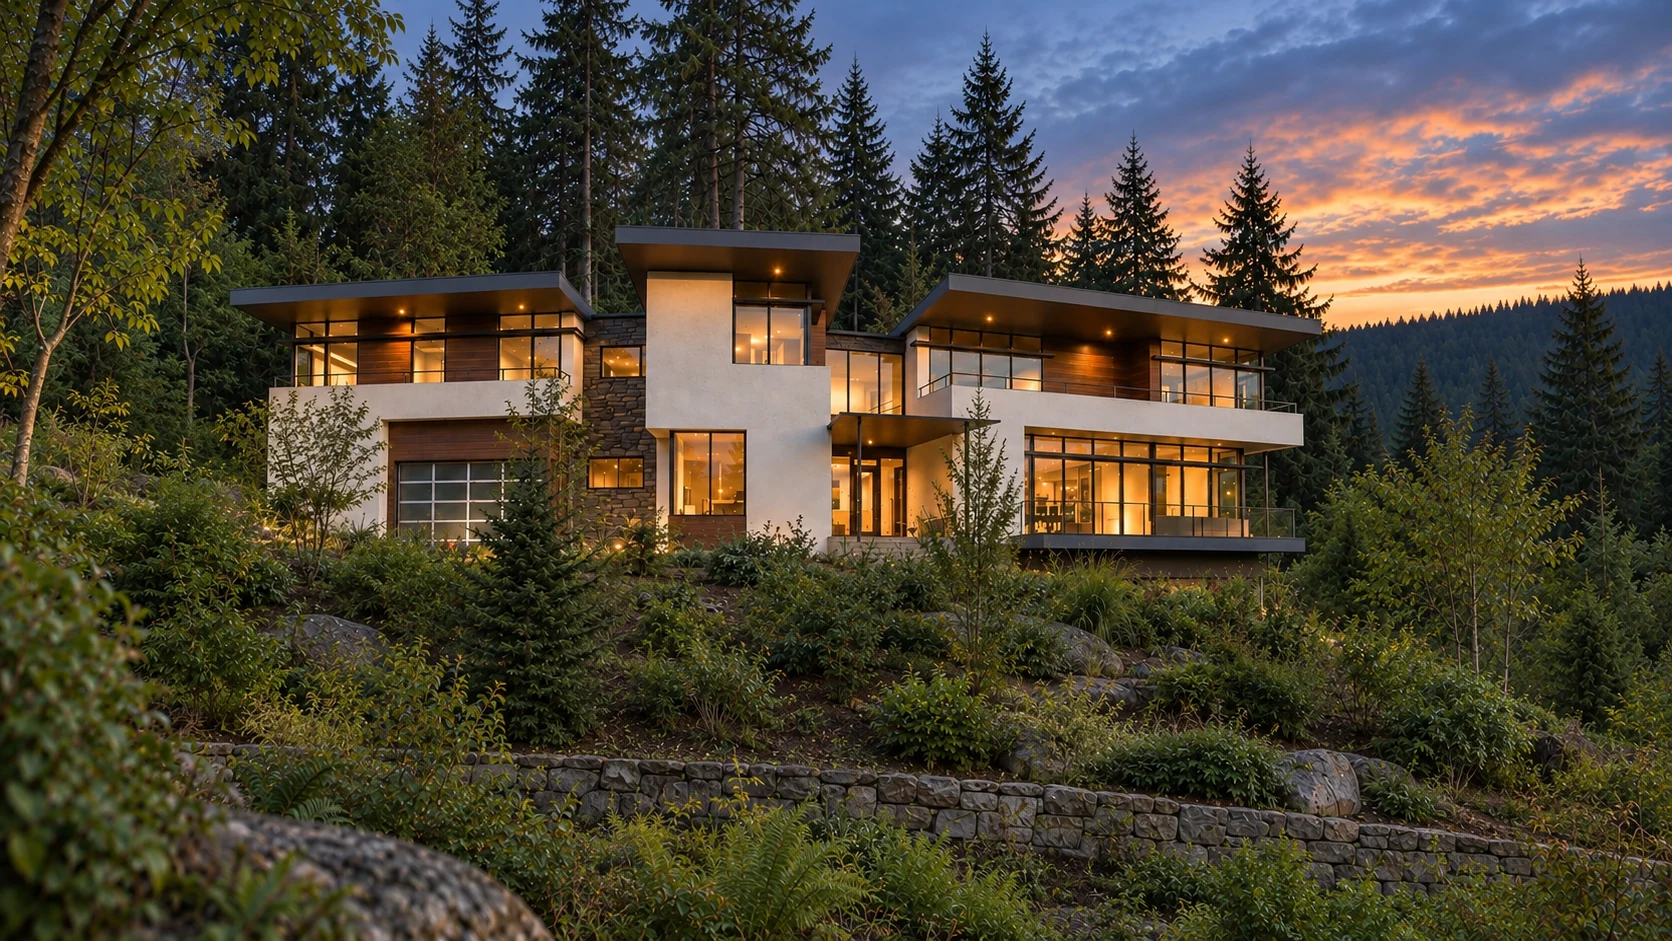
Broad rooflines, pale walls and dark stone give this Issaquah home its layered character. The planted approach softens the architecture, leading from garden to entry in a series of quiet steps.
Living, dining and kitchen spaces share the main level, while the upper floor makes room for quieter retreats. The home brings gathering and privacy into one considered whole.
Explore inside ⟶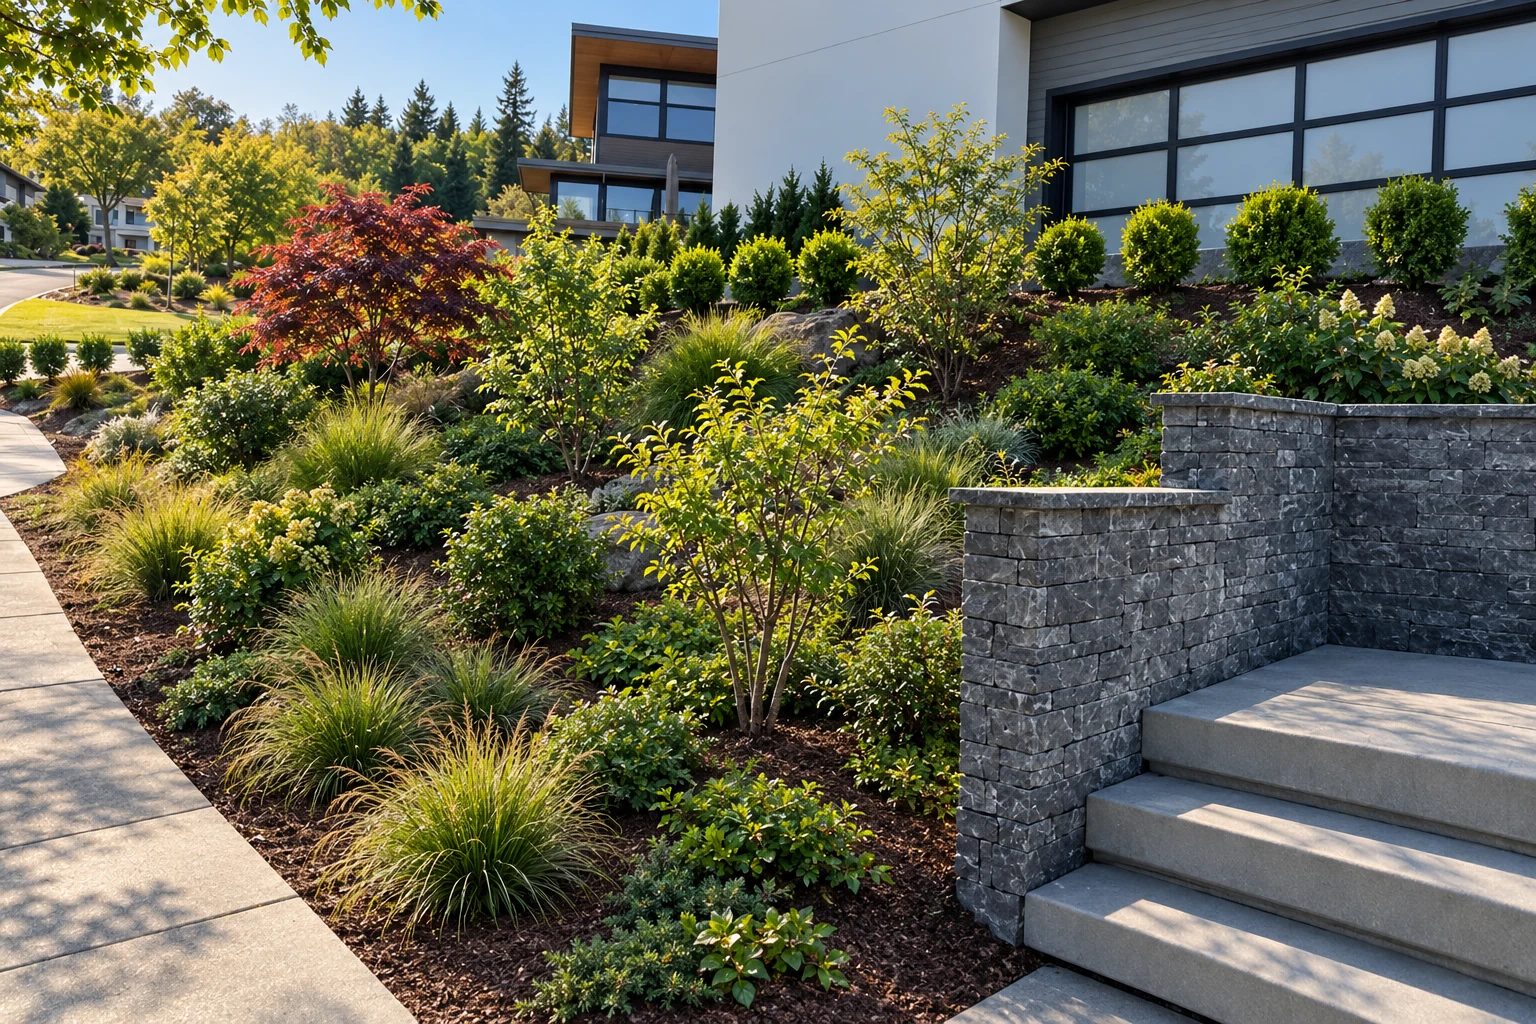
Interiors
A Lighter
Connection
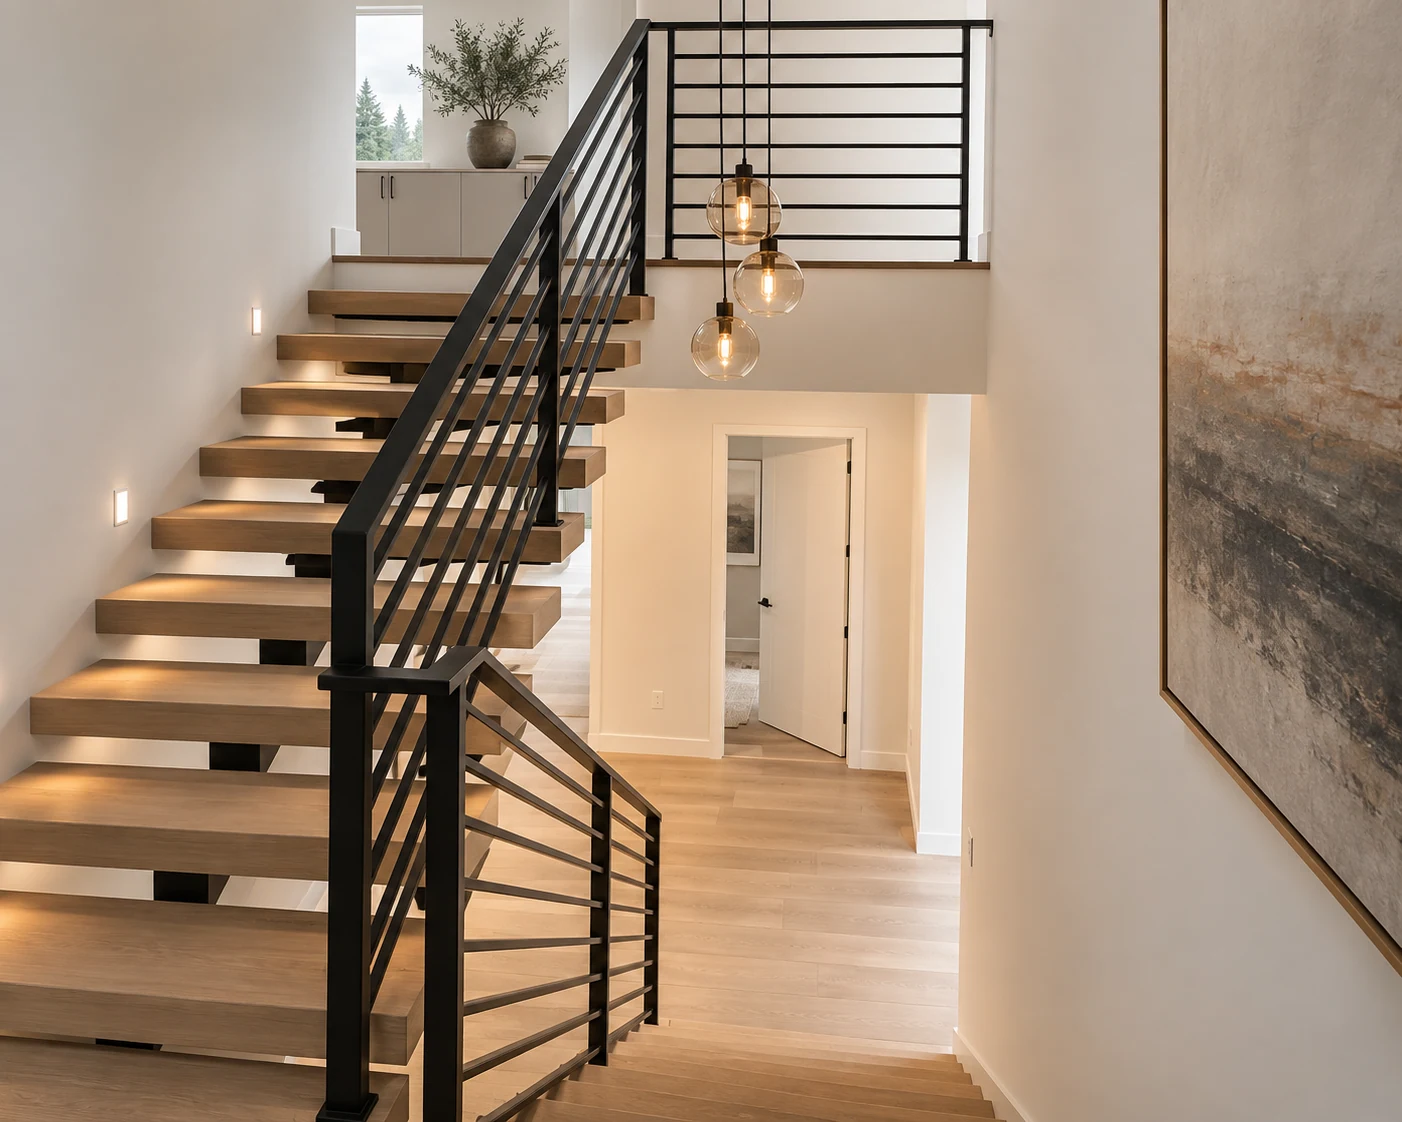
Open timber treads and a slim dark railing bring a sense of lightness to the stair. Daylight from the landing reaches between floors, making circulation part of the home’s atmosphere.
Warm wood and soft wall finishes give the interior a calmer rhythm, with black metal adding a clear, deliberate line.
Material story
Rooted in
Texture
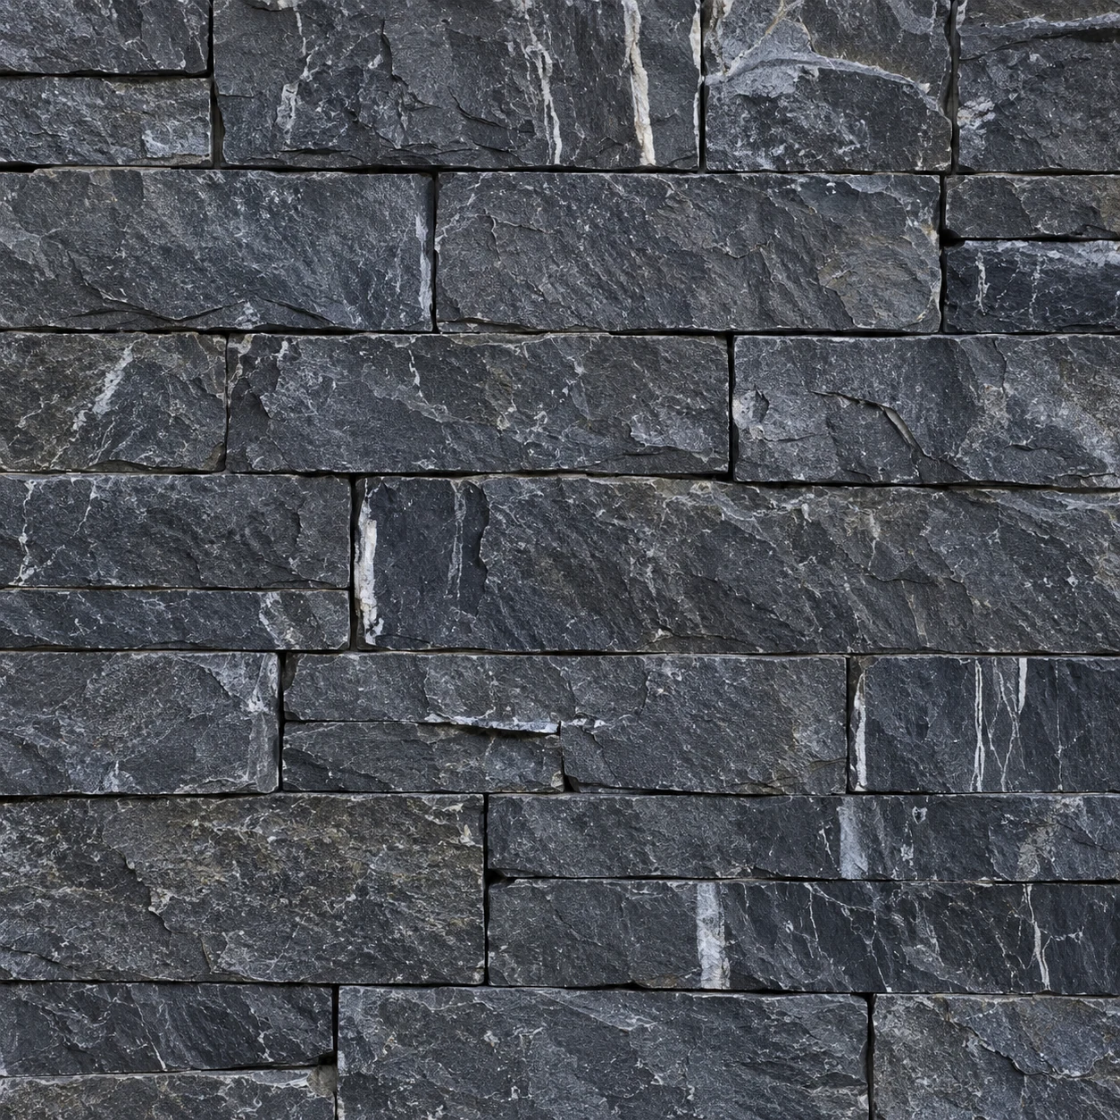
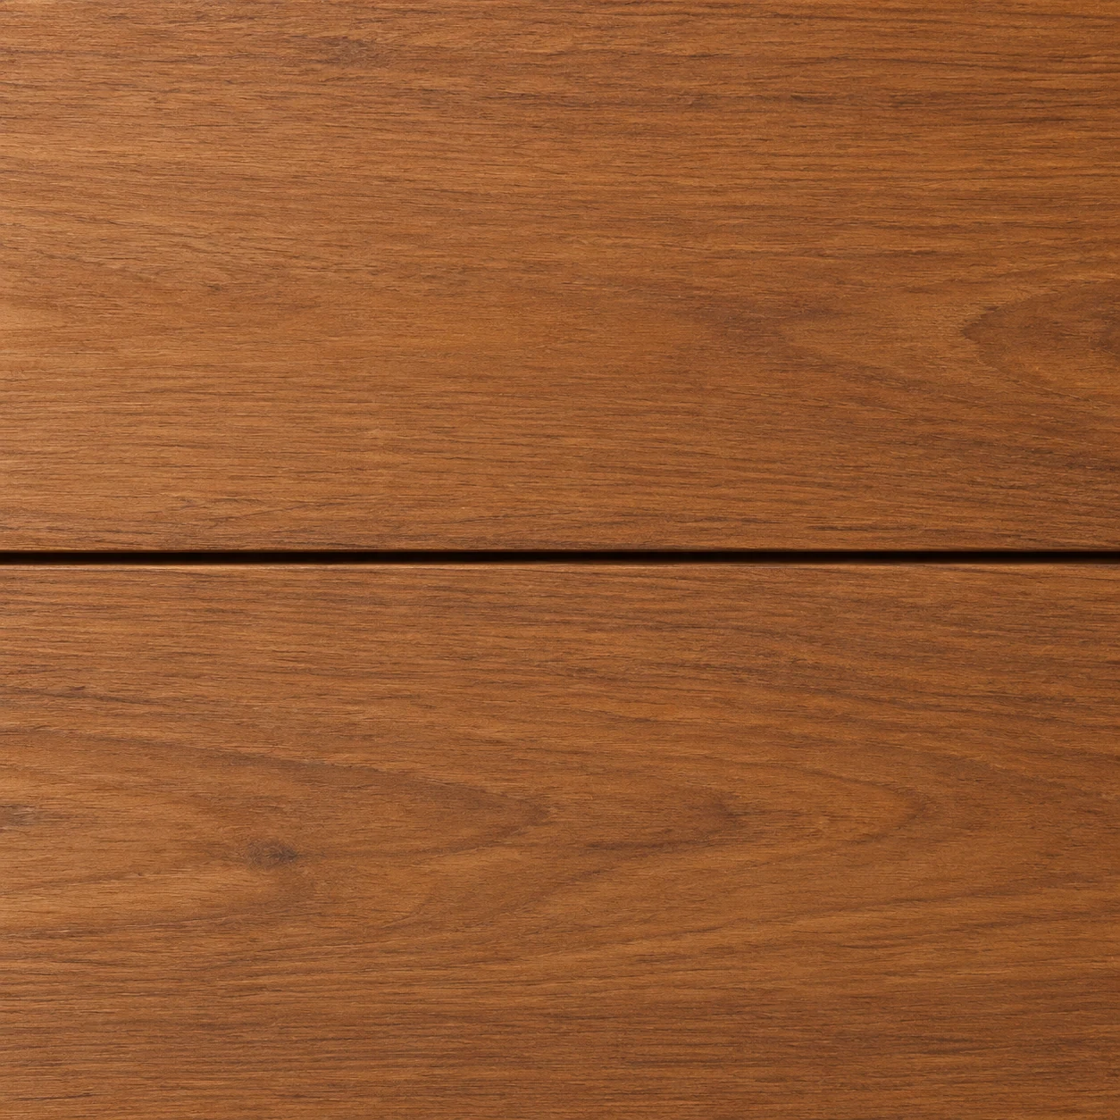
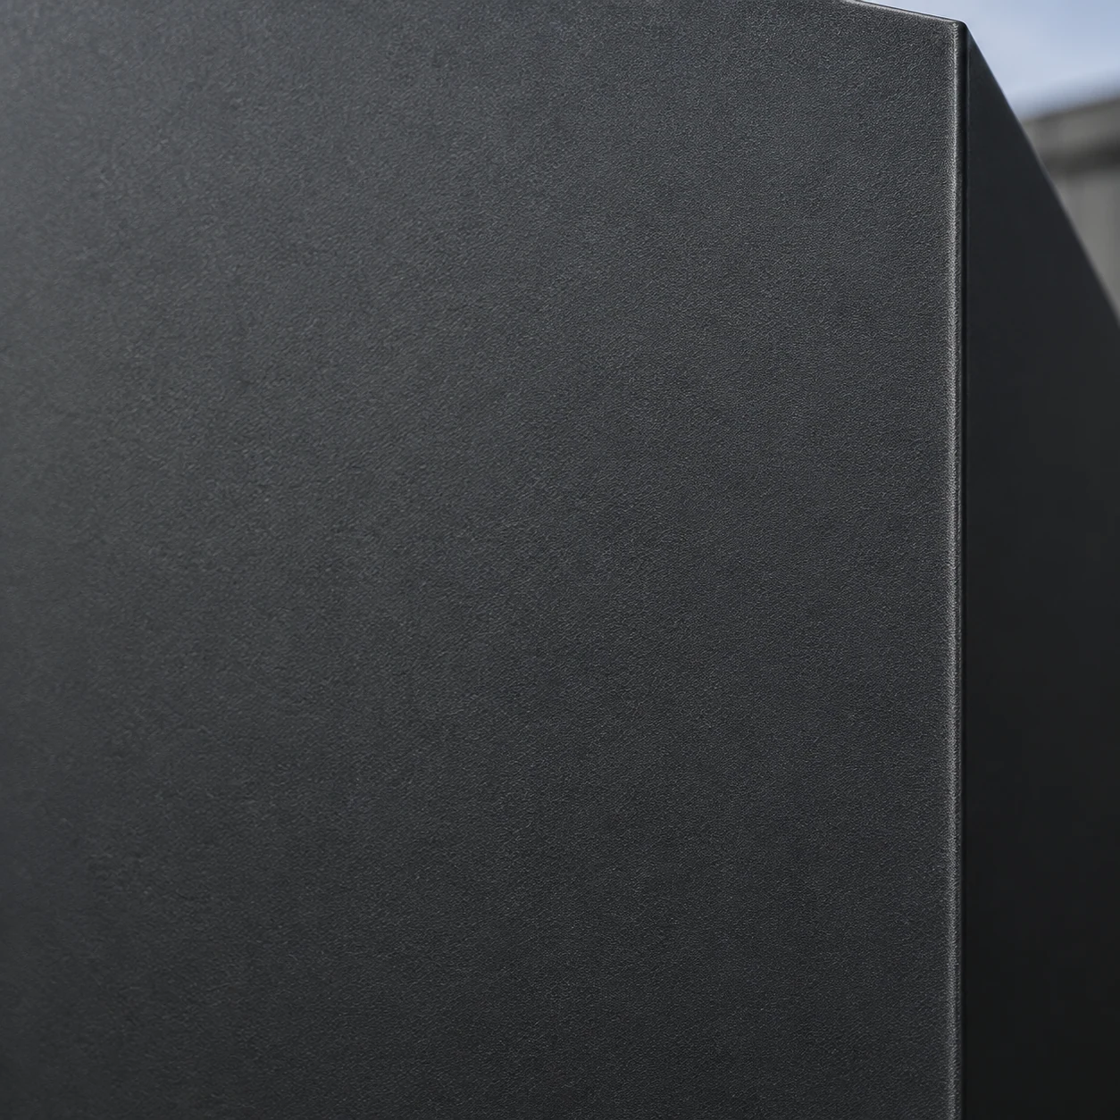
Layered stone, warm timber and charcoal metal bring weight, warmth and definition. A simple palette lets the grain and texture do the work.