
440 Kirkland
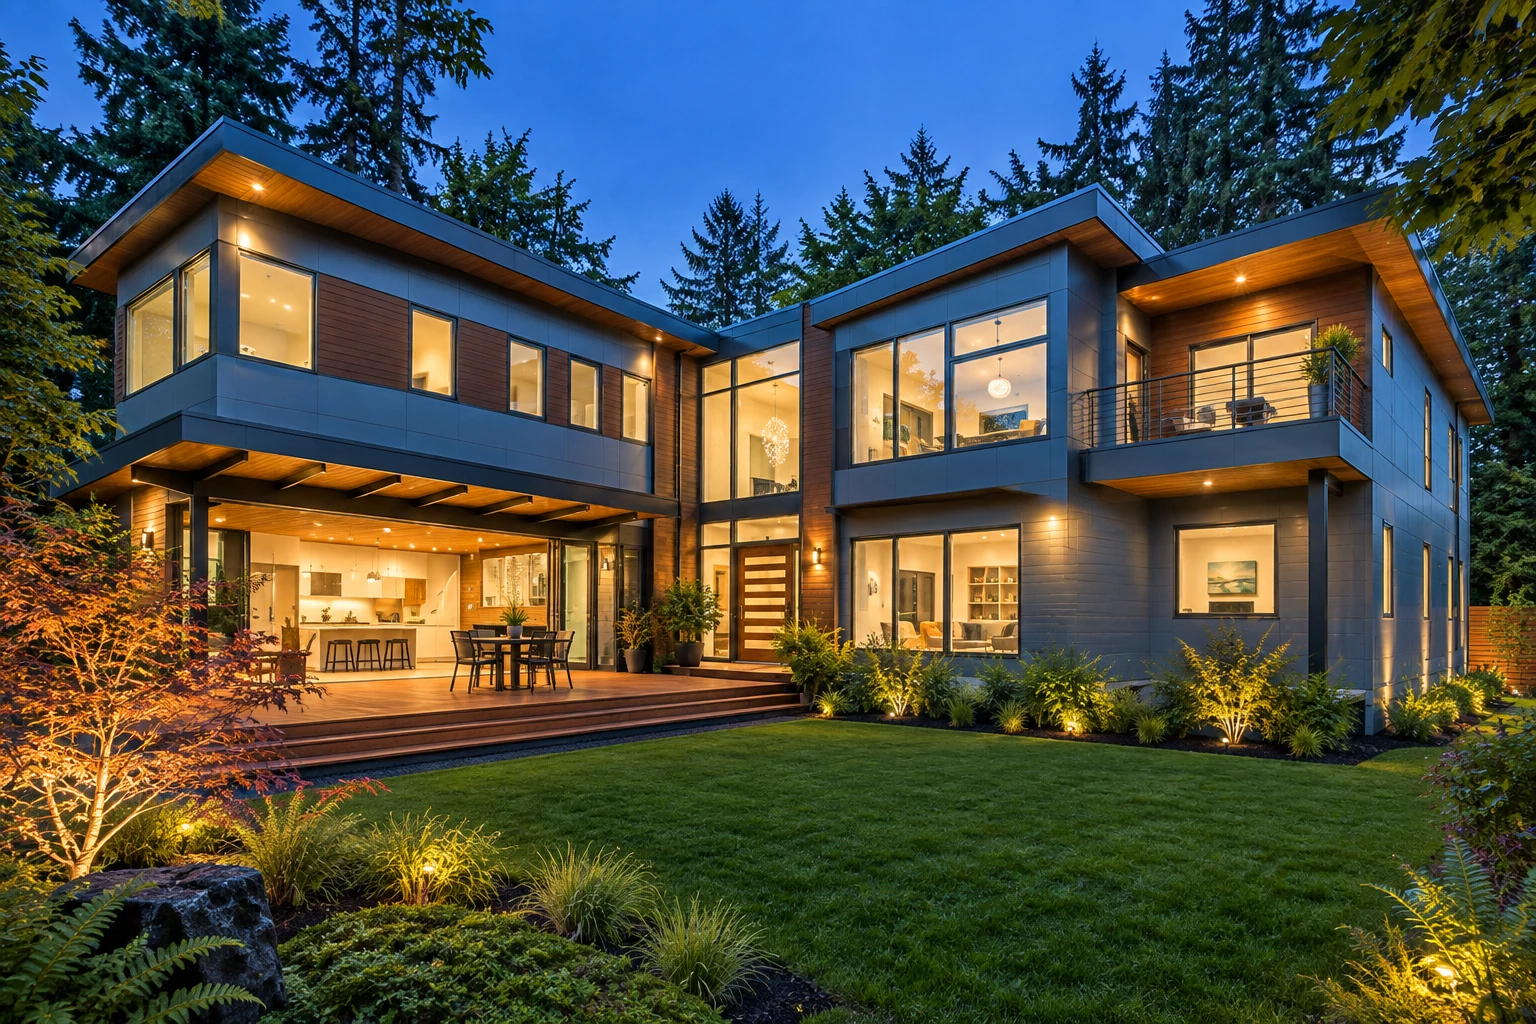
Kirkland, Washington
An Open Center.
A Quiet Retreat.

01Life Around
The residence
Life Around
An Open Center.
Glazed walls frame a sheltered courtyard, bringing light and planting into the center of the home. Warm timber and pale surfaces give the surrounding rooms a calm, connected character.
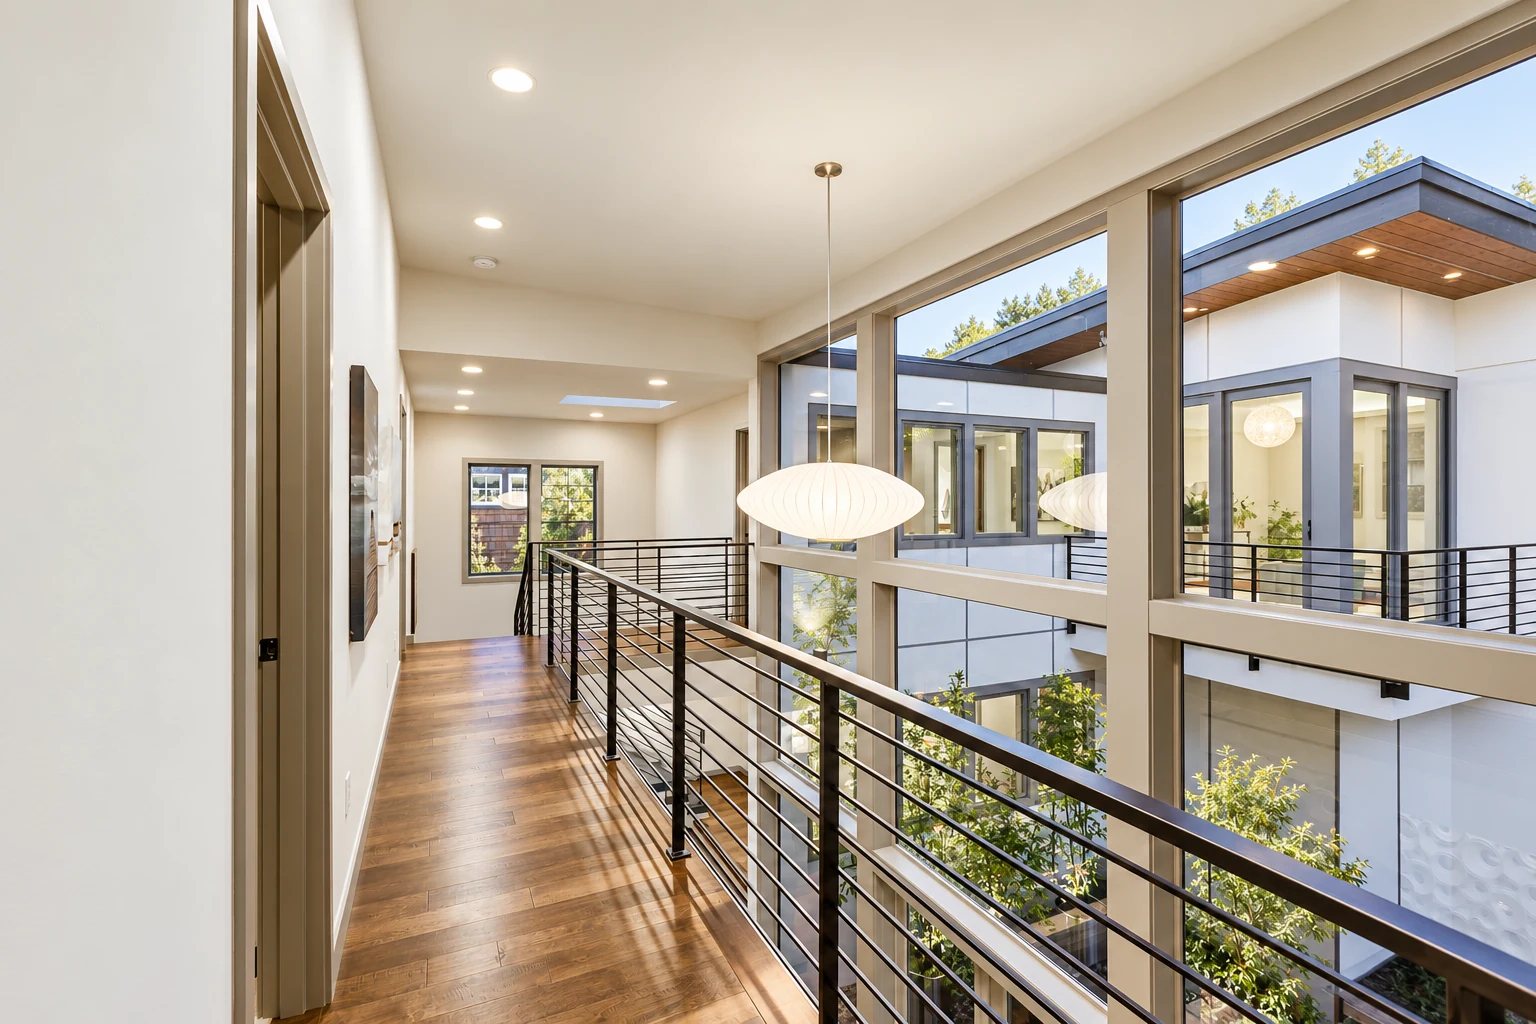
Above, a fine steel railing traces the walkway around this open space. Below, a place to sit offers a quieter moment between the rooms.
Explore the home ⟶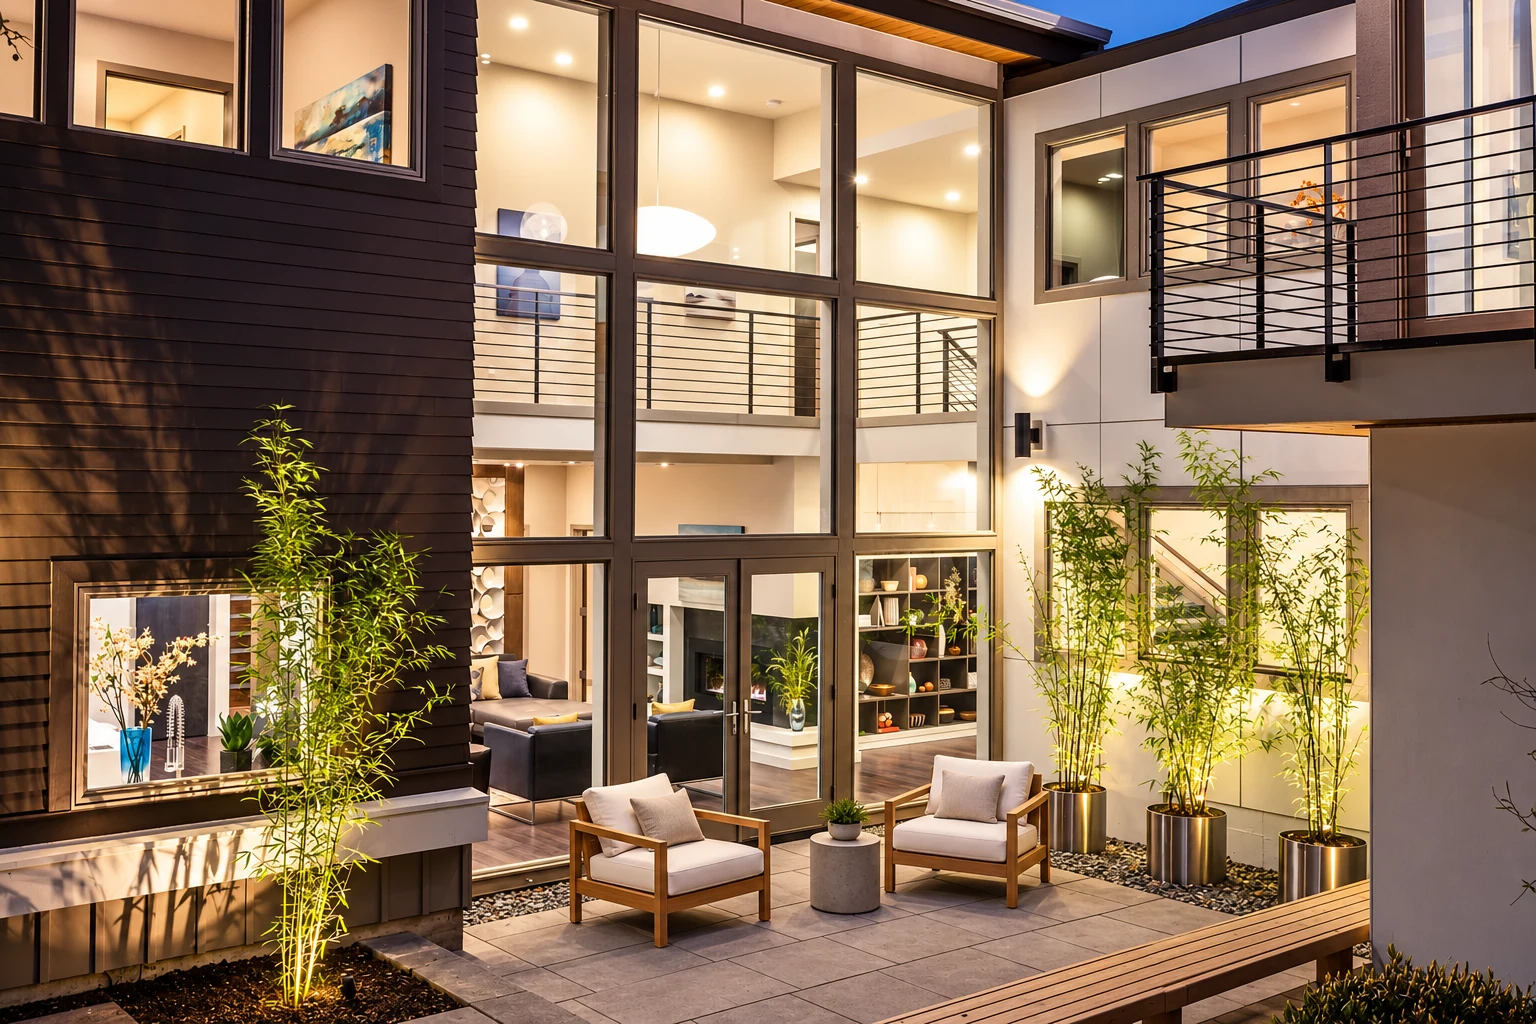
02Connected
Interiors & detail
Connected
By Daylight.
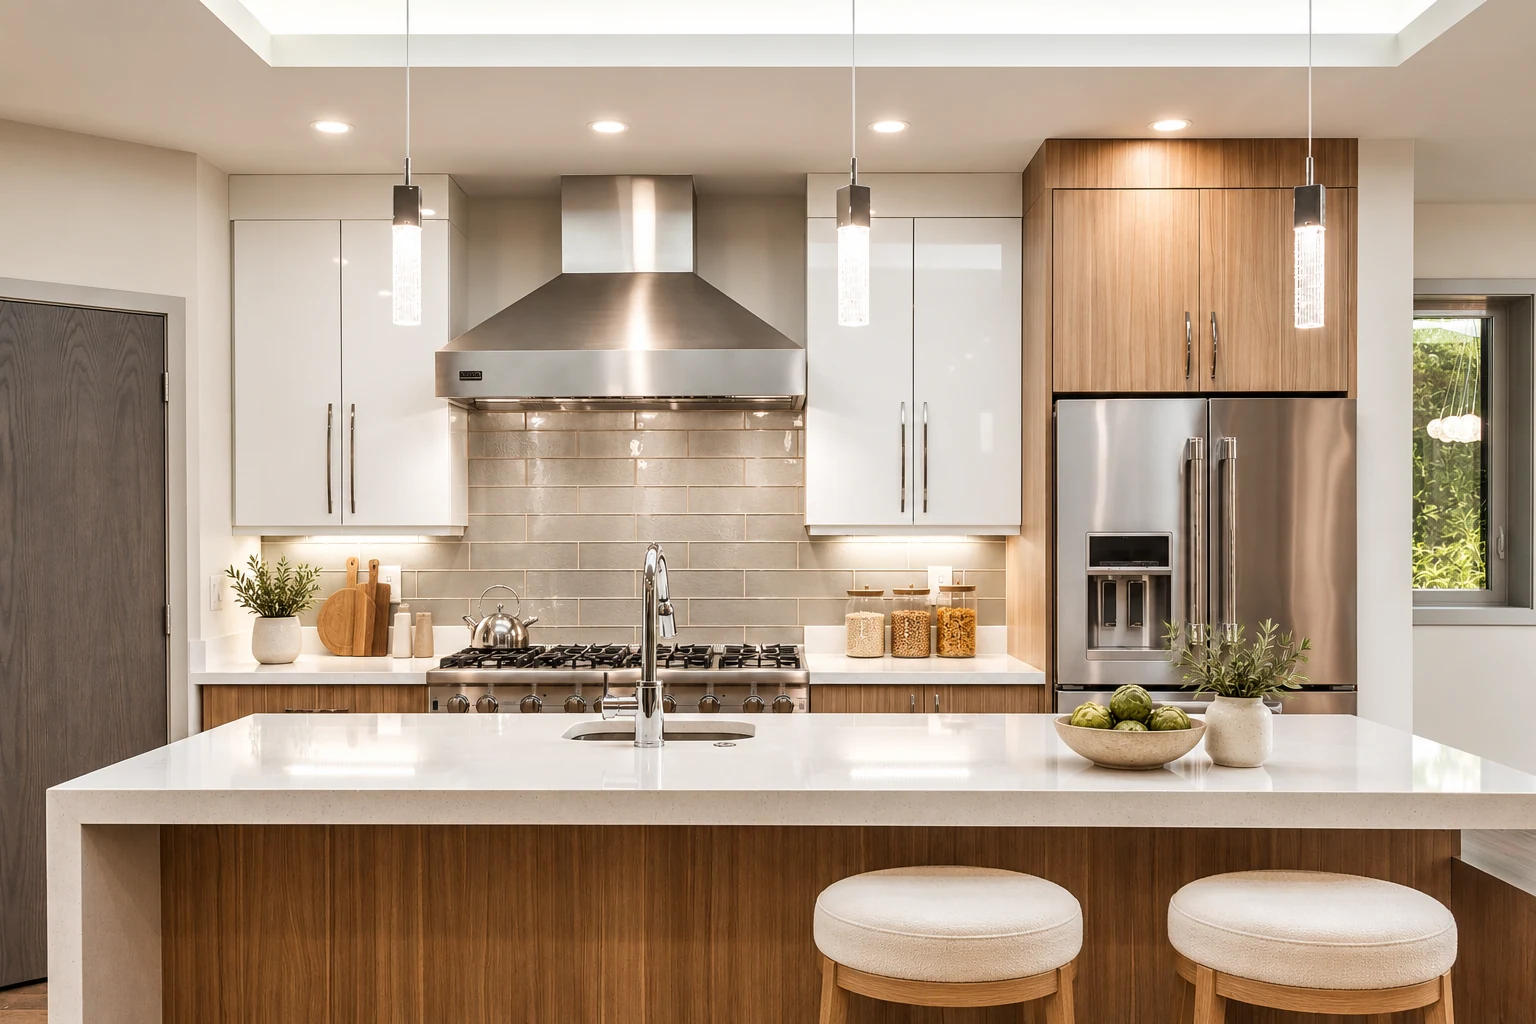
The kitchen brings warm cabinetry and pale counters together beneath slender pendants. Upstairs, the glazed walkway keeps the courtyard in view, connecting the home through light.
03Timber. Glaze.
Material story
Timber. Glaze.
A Fine Edge.
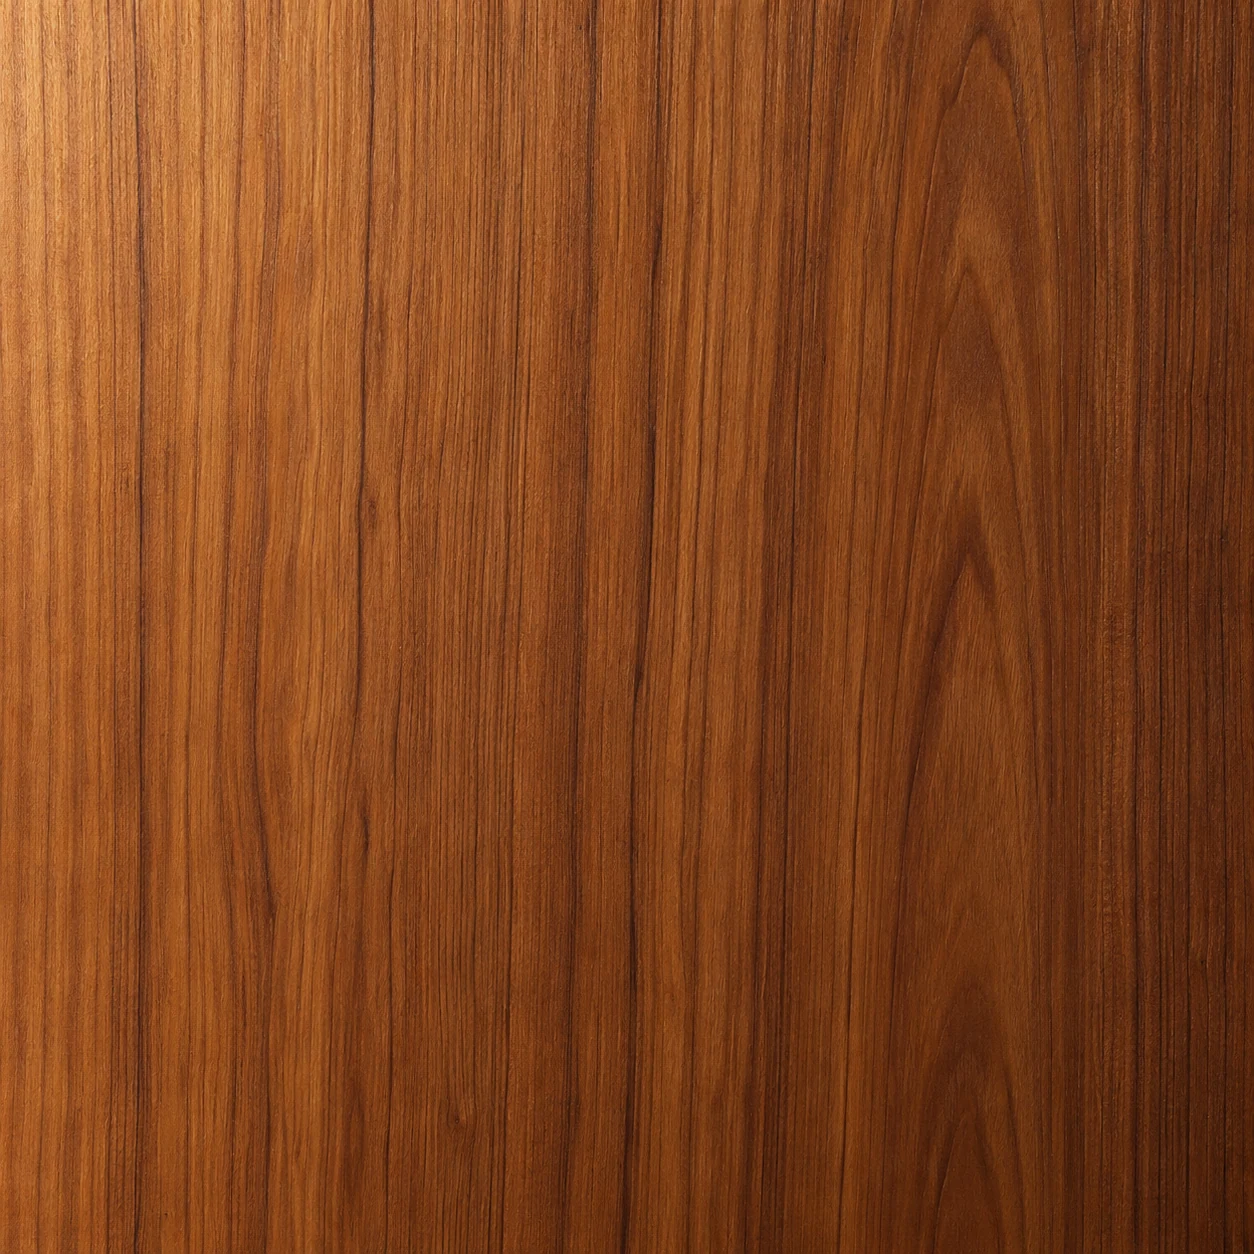
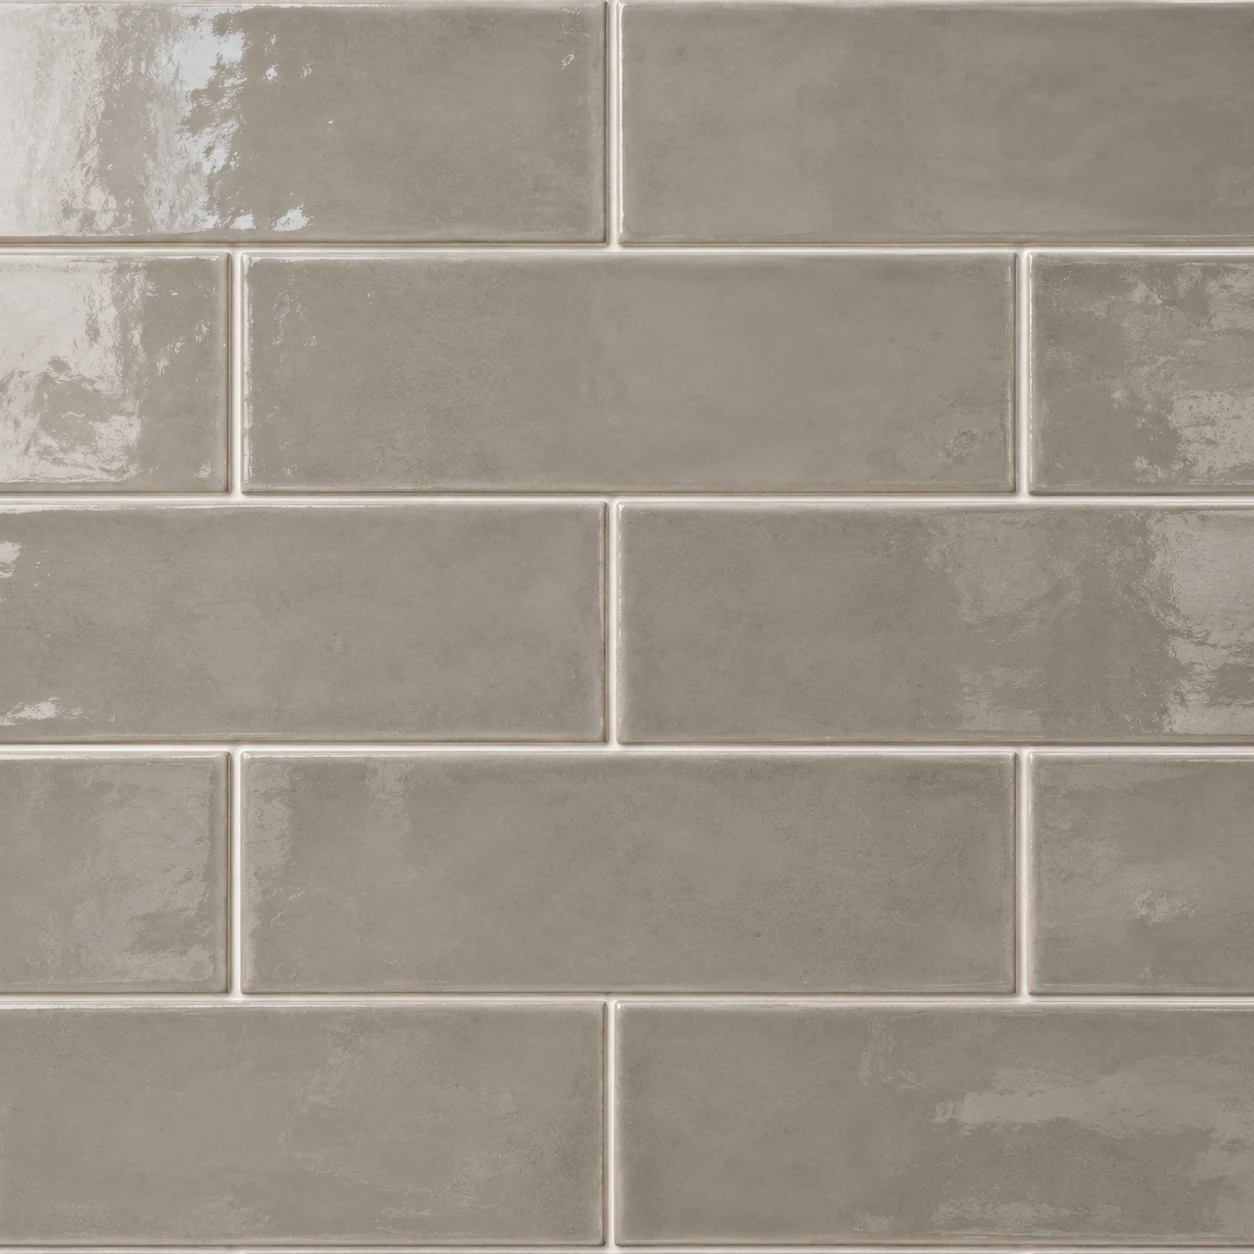
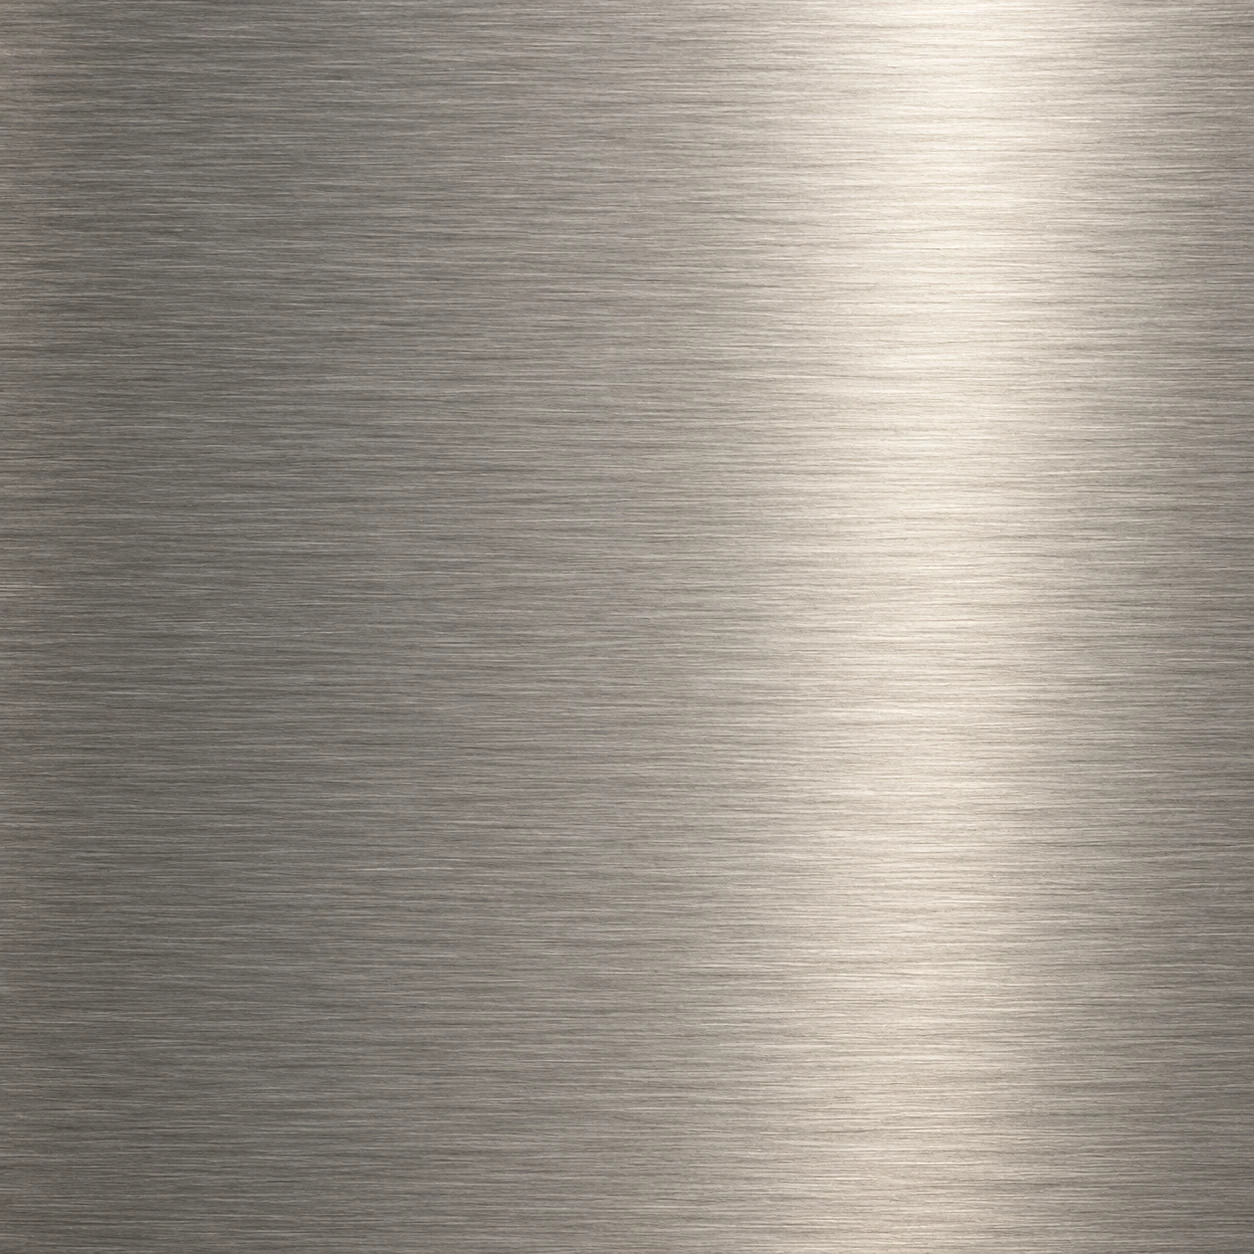
Warm timber, softly glazed ceramic and brushed steel create a measured palette. Texture gives the surfaces depth; clean edges keep the details light.